
Skylark House by House of EM Embraces Mid-Century Design in Rural Shropshire
Architecture studio House of EM has completed Skylark, a four-bedroom home in Shropshire, UK, drawing inspiration from mid-century modern principles and featuring a stepped brick facade.

House of EM has unveiled Skylark, a contemporary four-bedroom residence situated on a plateau overlooking the River Teme near Ludlow, Shropshire. The design, conceived for property developers James and Sam Charters, draws significant inspiration from mid-century modern architectural principles, evident in its form and material palette.
Mid-Century Design Influence
The architects at House of EM have sought to imbue Skylark with the timeless qualities associated with mid-century modernism. This influence is apparent in the clean lines, the integration of the structure with its natural surroundings, and the thoughtful selection of materials. The F-shaped plan of the house is designed to maximize views and optimize natural light, a hallmark of the mid-century approach to residential design.
Material Palette and Facade
Skylark features a restrained and tactile material palette, prioritizing brick, timber, concrete, and lime plaster. The exterior is clad in brick, forming a stepped facade that adds visual interest and a sense of depth. This layering effect, combined with the natural textures of the materials, creates a home that is both grounded in its landscape and possesses a strong architectural presence. The use of lime plaster internally contributes to a soft, natural aesthetic.
Integration with Landscape
The house’s location on a plateau overlooking the River Teme was a key consideration in its design. House of EM has oriented the home to take full advantage of the panoramic views, allowing residents to connect with the surrounding natural beauty. The stepped design of the brick facade also subtly responds to the topography of the site, further integrating the building into its environment.
A Home for Developers
Designed for property developers James and Sam Charters, Skylark serves as a testament to their vision for high-quality, thoughtfully designed residential architecture. The project highlights a commitment to craftsmanship and an appreciation for design principles that have endured for decades. The four-bedroom layout provides ample space for family living, while the overall design aims to create a harmonious and inspiring domestic environment.
The incorporation of timber elements, alongside the brick and concrete, adds warmth and a natural contrast to the structure. Internally, the use of lime plaster is intended to create breathable, healthy living spaces with a subtle, matte finish that complements the exterior materials. This careful selection of materials aims to create a cohesive and enduring aesthetic.
Key facts
| Feature | Detail |
|---|---|
| Project Name | Skylark House |
| Architecture Studio | House of EM |
| Location | Shropshire, UK (near Ludlow) |
| Design Inspiration | Mid-century modern principles |
| Key Materials | Brick, timber, concrete, lime plaster |
| Number of Bedrooms | Four |
This project is of interest to Paionia7 readers as it showcases a contemporary application of enduring mid-century design principles within a UK context. The focus on material honesty, integration with the landscape, and thoughtful residential planning offers valuable insights into current architectural trends and the continued relevance of established design philosophies.
Source: Dezeen – https://www.dezeen.com/2026/06/27/skylark-house-of-em-shropshire-stepped-brick-house/
Source
Dezeen Original publication: 2026-06-27T10:00:06+00:00
Related news
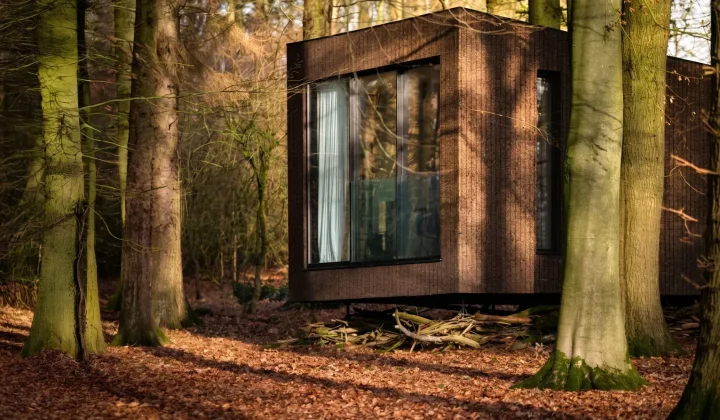
Koto launches Haku, a mobile prefab hotel suite built on a wheeled chassis to bypass UK planning restrictions
UK architecture studio Koto has unveiled Haku, a fully mobile prefabricated suite that legally qualifies as a caravan, allowing landowners and hotel…
Read more
HONG Designworks Completes Private Office in Xi’an That Balances Memory, Materiality, and Long-Term Use
The Xi’an office by HONG Designworks integrates a folded steel staircase, retained furniture from a previous workspace, and a restrained purple-gray palette…
Read more
Handwoven Teak and Cord Outdoor Seating Debuts from Masaya and Abril Zepeda
Nicaraguan furniture brand Masaya has introduced two new handcrafted outdoor chairs — a rocking chair and a lounge chair — designed by…
Read more
Place in Mind: Hendricks Churchill Launches Hospitality Group to Revive Historic Properties
The architecture and interior design studio Hendricks Churchill has launched Place in Mind, a new hospitality group focused on acquiring, restoring, and…
Read moreRelated wiki

Adaptive Reuse in Architecture
Reference page for reuse, retrofit, conversion, embodied carbon and design constraints.
Read more