
NguyenHieuARC Frames a Vinh Yen Home Around Memory, Courtyard Living and Tropical Airflow
The House of Memories in Vinh Yen, Vietnam, pairs a contemporary white form with tiled roofs, a central courtyard and passive ventilation strategies rooted in local domestic traditions.
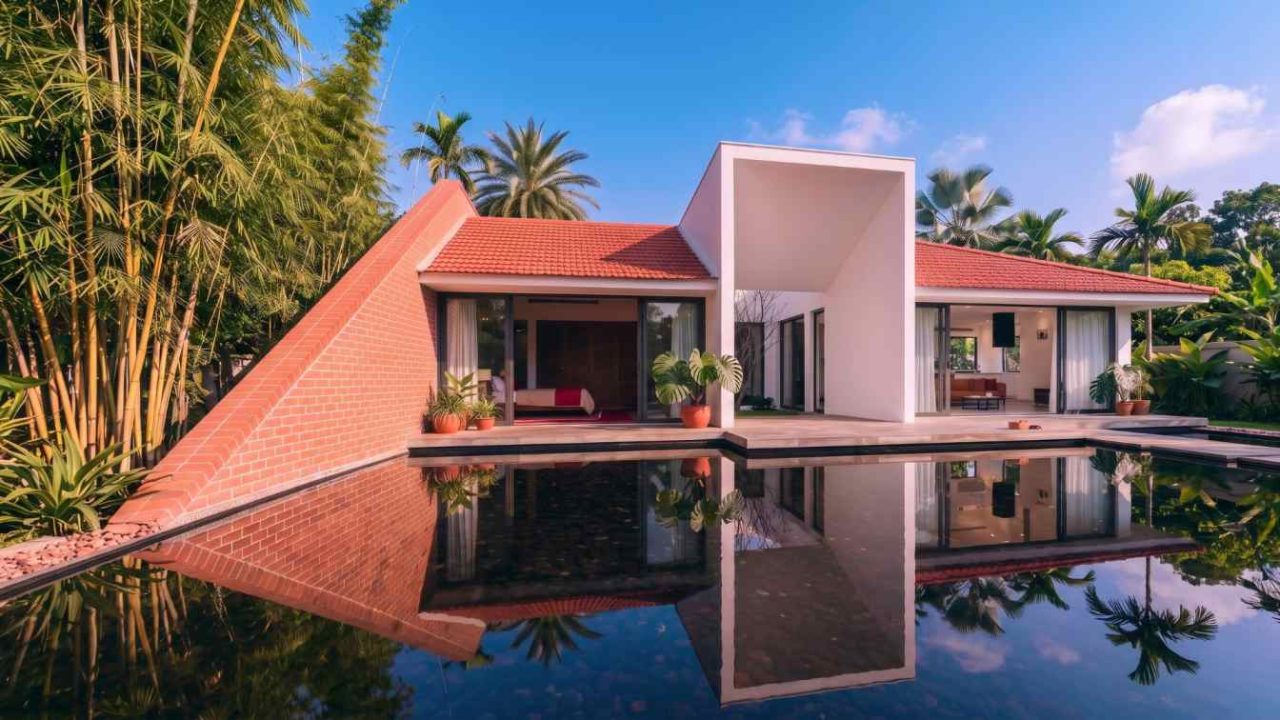
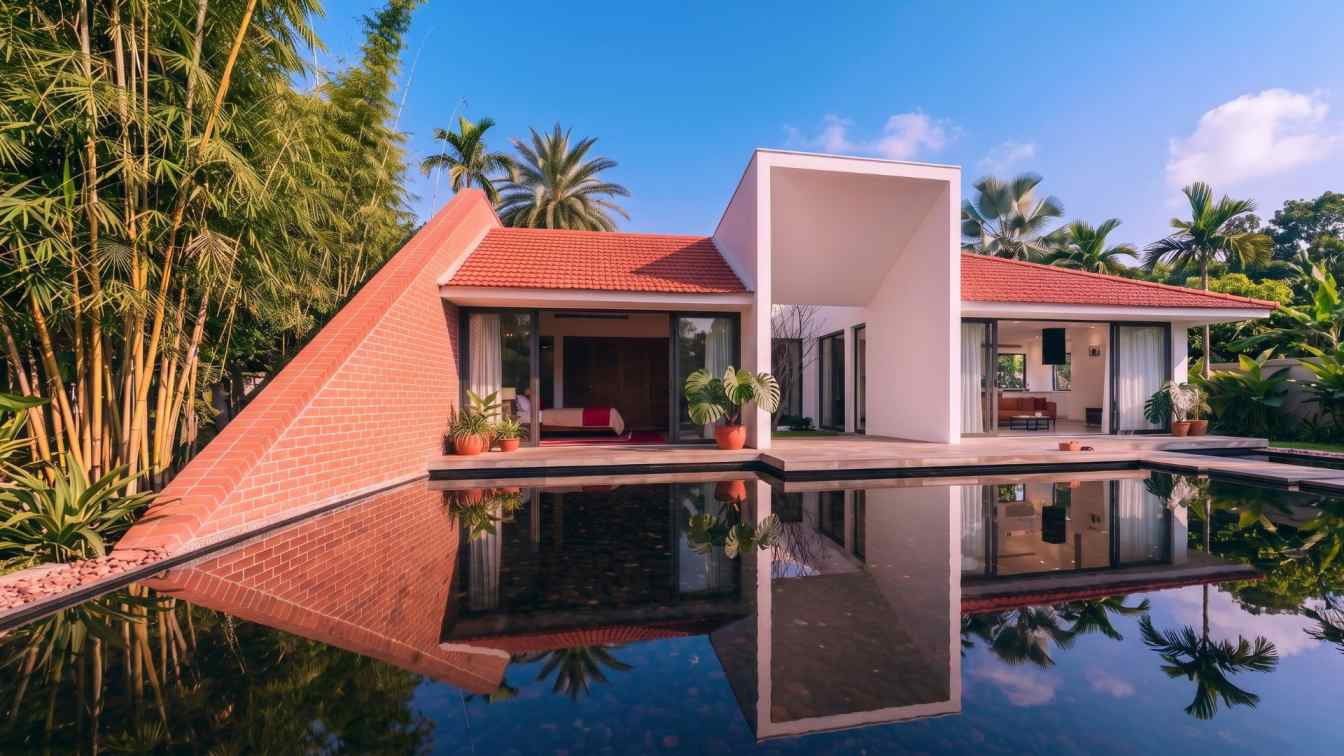
NguyenHieuARC has presented the House of Memories, a family home in Vinh Yen, Vietnam, that uses a central courtyard, sloping tiled roofs and passive ventilation to connect contemporary living with familiar elements of Vietnamese domestic architecture. The project was published by Amazing Architecture on July 23, 2026, with the available description framing the house as both a practical residence and a place for preserving family memory across generations.
The report does not provide a completion date, floor area, client name or full technical drawings, so the project should be read as a design feature based on the published project text rather than a fully documented case study. Even so, its stated strategies place it within a broader conversation relevant to architects and housing readers: how private homes in tropical climates can balance modern openness, cultural continuity and lower dependence on mechanical cooling.
Key facts
| Item | Detail |
|---|---|
| Project | The House of Memories |
| Location | Vinh Yen, Vietnam |
| Architect | NguyenHieuARC |
| Reported design focus | Courtyard living, traditional tiled roofs, cross-ventilation and nature-facing communal spaces |
A house organized around family memory
The project’s central idea is domestic continuity. According to the published description, the house was conceived not only as a functional residence but as a setting for shared routines and intergenerational memory. That ambition is expressed through architectural elements associated with Vietnamese homes: tiled roof forms, verandas, courtyard space and close contact with greenery.
Rather than recreating a traditional house literally, NguyenHieuARC appears to translate those references into a cleaner contemporary language. The exterior is described as minimalist and white, with crisp lines set against warmer materials such as red tiles, brick, wood and stone. The contrast gives the house its main architectural tension: a modern envelope softened by materials and spatial patterns that carry local familiarity.
For readers following residential design in Southeast Asia, the project is a useful example of how memory can be handled through form and climate response rather than decoration alone. The house does not rely, at least in the available account, on ornament as the main cultural marker. Instead, it uses roof pitch, courtyard planning and shaded transitions as the architectural link between past and present.
Courtyard as the domestic center
The central courtyard is described as the “heart” of the house, connecting functional areas while drawing light and planting into the interior. This layout echoes a long-standing housing pattern in which an open or semi-open void becomes both an environmental device and a social room.
In practical terms, the courtyard helps bring daylight deeper into the plan and creates visual connections between rooms. Socially, it is presented as a place for gathering, conversation and everyday family life. That dual role matters: in a dense or warm-climate setting, the most valuable space in a house may not be an enclosed room, but a transitional zone that can mediate between privacy, airflow and shared activity.
The project description also references verandas and landscape transitions, suggesting a layered plan rather than a sealed interior. This is especially relevant in tropical housing, where comfort is often shaped by thresholds: shaded edges, covered outdoor areas, openings that can be adjusted and planted pockets that cool the air around living spaces.
Passive cooling and the southeast-facing plot
The house is reported to sit on a southeast-facing plot, with openings and large glass areas arranged to support natural breezes. The published account emphasizes cross-ventilation as a key environmental strategy, reducing reliance on cooling devices and improving the indoor microclimate throughout the day.
Without drawings, simulations or performance data, those claims should be treated as design intent rather than measured outcomes. Still, the strategy is consistent with common passive design principles in humid and tropical regions: orient spaces to catch prevailing winds, provide openings on more than one side, use shaded voids to move air and avoid overheating through material and roof choices.
The lake-facing living spaces add another environmental layer. The water surface is described as contributing to a calmer atmosphere and helping regulate temperature, while the surrounding tropical planting provides privacy and fresh air. For housing designers, the combination points to an integrated approach: orientation, landscape, water, roof and apertures working together rather than relying on a single sustainability feature.
Old roof language, new construction expression
One of the clearest visual ideas in the project is the use of sloping roofs with red fired tiles. In Vietnamese housing, tiled roofs often carry associations of durability, shade, domestic warmth and older family homes. Here, they are paired with white walls and larger glass surfaces, creating a hybrid composition that aims to feel both familiar and contemporary.
Material choices reinforce that balance. The source lists red tiles, fired brick, natural stone and wood alongside large-format glass. The palette of white, brown timber tones and earthy red is intended to produce a warm but refined atmosphere. For architects, this is where the project’s cultural argument becomes material: traditional references are not isolated symbols but part of the building’s tactile and climatic character.
The available description does not specify whether the materials were locally sourced, how the roof assembly performs, or what sustainability certifications, if any, apply. Those details would be needed before making stronger claims about environmental impact. For now, the sustainability angle is best understood through passive comfort, durable materials and landscape integration, not through verified performance metrics.
Why this matters for housing design readers
The House of Memories is not presented as a large public building or a policy-driven housing model. Its relevance is more specific: it shows how a single-family home can use everyday domestic traditions to answer contemporary design pressures. Many new houses in fast-changing cities risk becoming generic expressions of luxury or minimalism. This project, as described, tries to keep regional habits visible in the plan, roof and relationship to outdoor space.
That makes it useful for readers interested in residential architecture, climate-conscious design and the evolution of Vietnamese housing. The strongest lesson is not a fixed style, but a method: begin with family rituals and climate, then translate familiar spatial types into a modern plan.
The main caveat is sourcing. The current public information comes from a secondary architecture feature based on project material attributed to NguyenHieuARC. Further confirmation from the studio, additional drawings, construction data or post-occupancy information would help clarify the project’s size, timeline, performance and built details.
Source: Amazing Architecture, “The House of Memories, Vinh Yen, Vietnam by NguyenHieuARC” — https://amazingarchitecture.com/houses/the-house-of-memories-vinh-yen-vietnam-by-nguyenhieuarc
Source
Amazing Architecture Original publication: 2026-07-23T22:03:59+00:00
Related news
LOBB Studio Renovates Ground-Floor Duplex in Josep Lluís Sert’s Brutalist Barcelona Complex
A ground-floor apartment in Les Escales Park, the 1974 FAD-winning complex by Josep Lluís Sert, has been reworked by LOBB Studio with…
Read more
How the Venice Architecture Biennale Can Influence Practice Beyond Images
The Venice Architecture Biennale is often discussed through pavilions, installations, and visual impact. A more useful question for practice is what survives…
Read more
Gómez Platero Proposes Four Irregular Towers for Miami Waterfront Site
Uruguayan architecture studio Gómez Platero has unveiled plans for Miami Bay Towers, a mixed-use development with four irregularly shaped skyscrapers on the…
Read more
Lomadas House by Grizzo Studio: A Folded Concrete Bar on a Lagoon Shoreline
Grizzo Studio’s Casa Lomadas in Pilar, Argentina, rests on two mounds of native vegetation, with a folded bar of exposed concrete opening…
Read moreRelated wiki

Adaptive Reuse in Architecture
Reference page for reuse, retrofit, conversion, embodied carbon and design constraints.
Read more