
LOBB Studio Renovates Ground-Floor Duplex in Josep Lluís Sert’s Brutalist Barcelona Complex
A ground-floor apartment in Les Escales Park, the 1974 FAD-winning complex by Josep Lluís Sert, has been reworked by LOBB Studio with red microcement, onyx marble, and restored glazed ceramics.
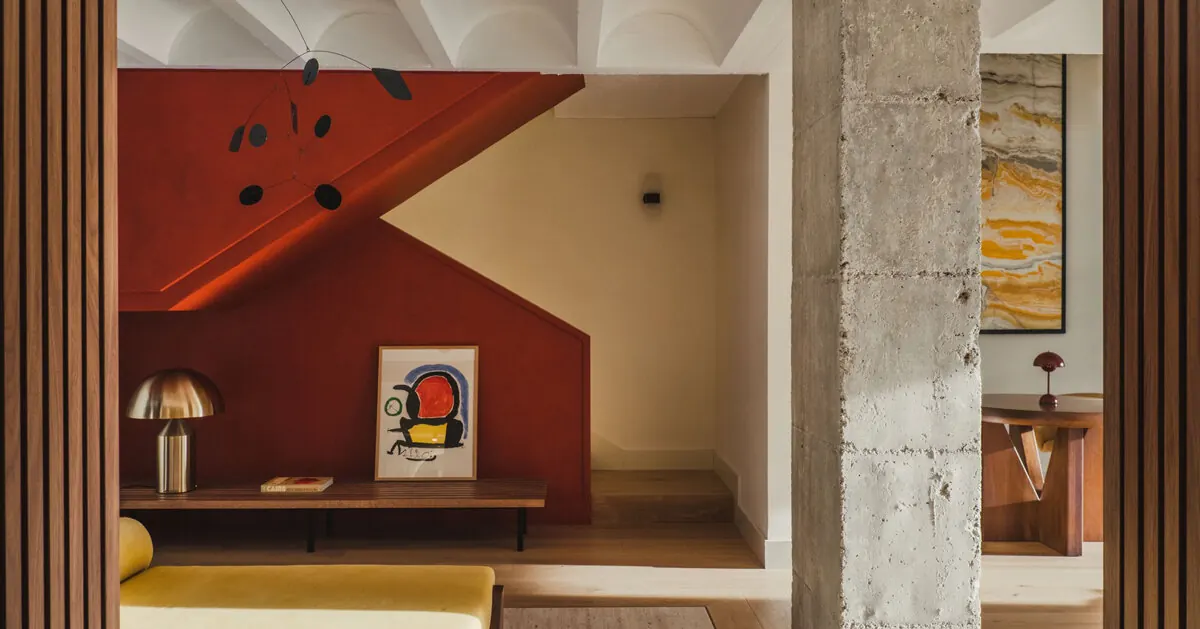
Barcelona-based LOBB Studio has completed the renovation of a ground-floor duplex apartment within Les Escales Park, a residential complex designed by Josep Lluís Sert and completed in 1974. The project preserves the building’s original exposed concrete structure and vaulted precast slabs while introducing a new material palette that includes red microcement, travertine, natural oak, and a prominent three-meter panel of Onyx Picasso marble.
The renovation responds to the current occupants’ needs without erasing the architectural character of Sert’s design. Les Escales Park, located in the Pedralbes district, received the FAD Architecture Prize in 1974. The complex is based on the repetition of a single unit comprising two duplex apartments, a typology that draws on Le Corbusier’s Immeubles Villa prototype. Each apartment features two blind side walls, with social areas oriented south and service spaces facing north. The building’s material language is defined by exposed concrete pillars, vaulted precast slabs, Mallorcan shutters, green and ochre glazed ceramic tiles from La Bisbal, and white stone cladding.
Key facts
| Aspect | Detail |
|---|---|
| Project | Renovation of a ground-floor duplex in Les Escales Park |
| Architect (original) | Josep Lluís Sert (1974, FAD Architecture Prize winner) |
| Renovation architect | LOBB Studio (Roger Bosch & Josep Olm) |
| Location | Pedralbes, Barcelona, Spain |
| Key new materials | Red microcement, travertine, natural oak, Onyx Picasso marble, Cristallo Superiore quartzite |
| Photography | Ariadna Puigdomènech |
Open ground-floor plan reconnects interior with woodland
On the ground floor, the removal of partition walls creates a continuous space that includes the kitchen, dining area, and two sitting areas arranged around a central core. The open layout takes advantage of the privacy provided by the surrounding century-old woodland, establishing visual and physical connections between the north and south facades. The service kitchen, laundry, and guest bathroom remain enclosed. A generous entrance hall combines a travertine floor with natural oak parquet and leads toward the central staircase.
The staircase is treated as a sculptural element and finished in red microcement, a reference to the color of the vestibule walls in Sert’s original design. A lithograph by Joan Miró from the owners’ collection is positioned alongside it. At the center of the plan, a double-height void connects the two floors. A three-meter-high panel of natural Onyx Picasso marble occupies this space, its tones selected to correspond with the original glazed ceramics while emphasizing the verticality of the interior.
Upstairs bedrooms adapted to current use
Upstairs, the original number of bedrooms is retained, with the rooms adapted to the requirements of the current occupants. The renovation also restores architectural details that had been concealed or altered by previous interventions. The ribbed walnut headboard wall in one bedroom and the Santa & Cole ‘Cesta Globo’ pendant light are among the new furnishings that complement the retained structural elements.
Exterior terraces restored with original ceramics
The renovation extends into the exterior through a two-level terrace. The covered, double-height section retains and restores the original ceramic tiles before opening onto an uncovered terrace that connects with the surrounding woodland. Clay tile flooring, a metal pergola wrapped in timber slats and climbing plants, and Mediterranean planting define the outdoor setting, which incorporates an outdoor kitchen and several seating areas. The lower terrace features restored ochre ceramic cladding and a green tiled staircase leading to an olive tree.
Material strategy balances preservation and contemporary intervention
The project combines the preservation of Sert’s original structure and material language with a revised spatial organization and a contemporary palette. Exposed concrete, vaulted ceilings, glazed ceramics, and local architectural elements remain central to the apartment, while red microcement, travertine, oak, and natural onyx introduce new material layers that reinforce the existing forms and adapt the duplex to contemporary domestic use. The kitchen island, carved from Cristallo Superiore quartzite, and walnut slat joinery that hides storage beneath the vaulted concrete ceiling are examples of how new elements are integrated without competing with the original fabric.
Why this matters for readers
Les Escales Park is a significant example of late modernist collective housing in Barcelona, and its careful renovation demonstrates how a listed-quality building can be updated for current living standards while retaining its architectural identity. For architects, designers, and homeowners interested in brutalist or mid-century modern interiors, the project offers a case study in material pairing and preservation strategy. The use of colour — red microcement against warm onyx and restored ceramics — provides a reference for introducing contemporary accents without undermining the original architectural language.
Source: Designboom, “red microcement pairs with onyx marble to reframe brutalist barcelona duplex” (https://www.designboom.com/architecture/red-microcement-onyx-marble-brutalist-barcelona-duplex-lobb-studio/)
Source
Designboom Original publication: 2026-07-25T00:35:12+00:00
Related news

How the Venice Architecture Biennale Can Influence Practice Beyond Images
The Venice Architecture Biennale is often discussed through pavilions, installations, and visual impact. A more useful question for practice is what survives…
Read more
Gómez Platero Proposes Four Irregular Towers for Miami Waterfront Site
Uruguayan architecture studio Gómez Platero has unveiled plans for Miami Bay Towers, a mixed-use development with four irregularly shaped skyscrapers on the…
Read more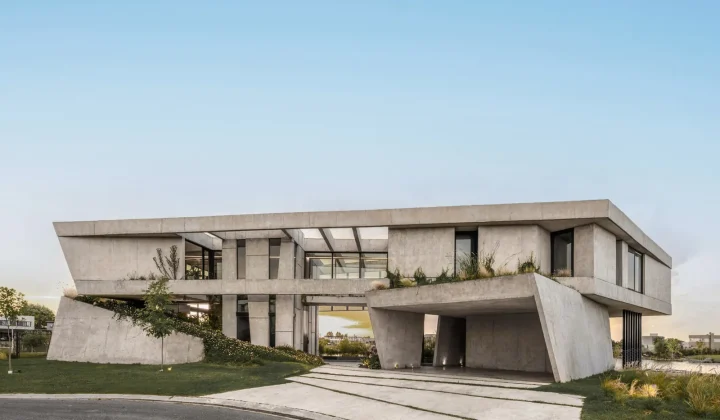
Lomadas House by Grizzo Studio: A Folded Concrete Bar on a Lagoon Shoreline
Grizzo Studio’s Casa Lomadas in Pilar, Argentina, rests on two mounds of native vegetation, with a folded bar of exposed concrete opening…
Read more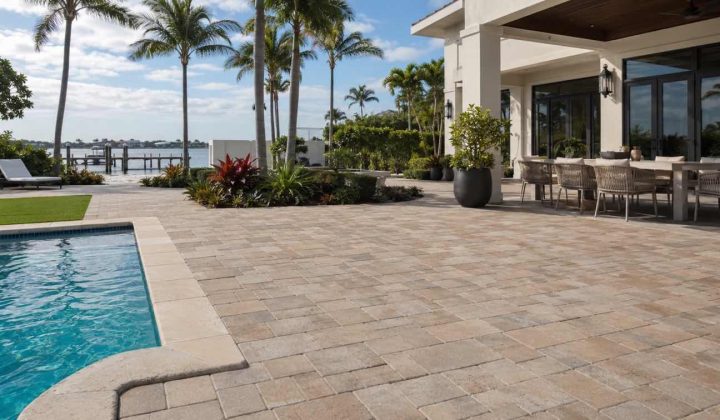
How Climate-Driven Paver Sealing Extends the Life of Outdoor Architecture in Coastal Florida
A new article from Amazing Architecture highlights the critical role of climate-specific paver sealing in preserving outdoor spaces along South Florida’s coast,…
Read moreRelated wiki

Adaptive Reuse in Architecture
Reference page for reuse, retrofit, conversion, embodied carbon and design constraints.
Read more