
CNC-Cut Timber Modules Shape SAGA’s Compact EcoNeo Summerhouse in Denmark
SAGA Space Architects applies space-habitat research to a compact 35-square-meter retreat in Zealand, Denmark, built from CNC-cut timber modules and designed to reduce carbon emissions by 80 percent compared to a typical Danish summerhouse.
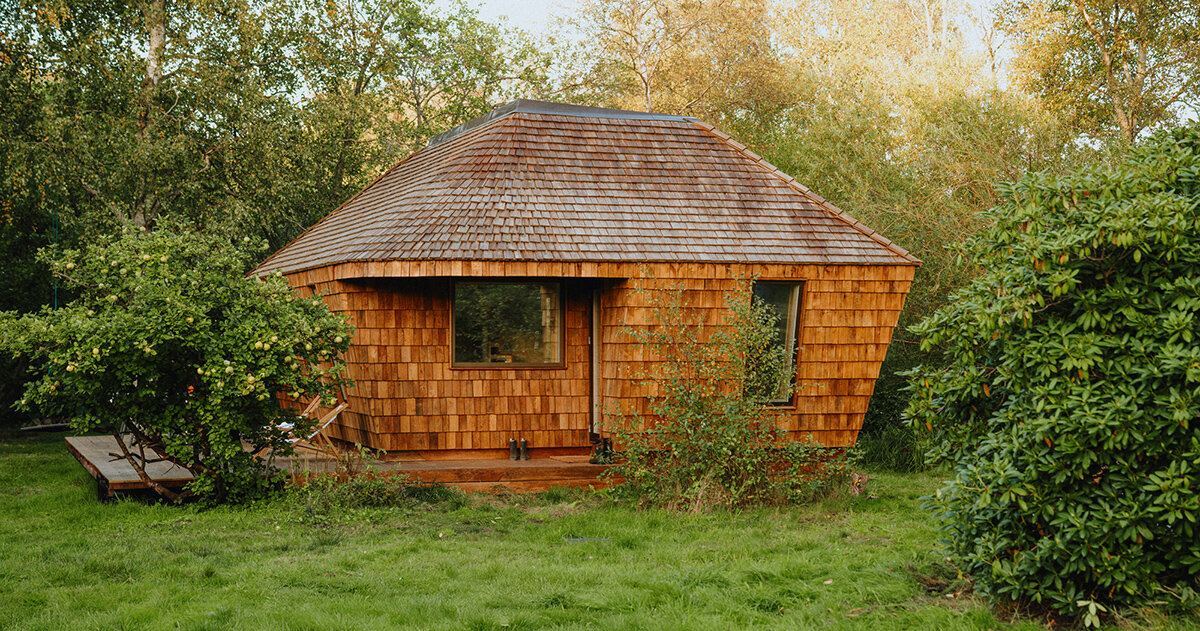
SAGA Space Architects, a Copenhagen-based studio known for designing lunar and underwater habitats, has completed EcoNeo, a 35-square-meter summerhouse in Zealand, Denmark. The project applies the same resource-efficiency logic developed for extreme environments to a compact timber retreat for six people, using CNC-cut modules that assemble on site with minimal equipment.
The studio developed the building as a fully parametric digital model before sending components to a CNC milling machine. The structure breaks down into small labeled modules that can be handled with limited lifting gear and assembled in sequence. Once joined, the pieces act as a single structural body. This manufacturing logic gives SAGA close control over each cut and connection, while reducing offcuts and time spent making adjustments on site.
Por que importa
Space-habitat thinking meets Danish tradition
EcoNeo’s broad roof of oak shingles drops around the volume, wrapping both roof and walls in a single textured surface that will shift in tone as it weathers. The silhouette echoes a traditional Danish summerhouse with deep eaves and large windows, while the interior draws on lessons from confined-space design. The scale is closer to a studio apartment, but the studio’s experience with lunar and underwater habitats where every surface has a job shaped the layout.
Inside, plywood and Douglas fir form much of the visible shell. Birch and OSB appear in built-in elements, and wood-fiber insulation sits within the walls. The palette keeps the rooms warm and tactile, even as the construction process begins with code and machine cutting.
Contexto
Parametric design and CNC precision
SAGA developed EcoNeo as a fully parametric digital model, which allowed the team to optimize each timber module for structural performance and material efficiency. The components, including wall panels, roof elements, and interior joinery, were cut by a CNC milling machine and labeled for assembly. The process reduces on-site adjustments and waste, while the small module size means the house can be erected with limited lifting equipment.
The manufacturing approach also enables precise control over connections and tolerances, which is critical for a compact building where every millimeter counts. The structure is designed to function as a single integrated body once assembled, with no need for additional framing or reinforcement.
Interior layout and sustainable features
Across the ground floor, the kitchen and bathroom are arranged around a central living area that can seat up to ten people. Integrated storage lines the edges to keep the middle open. Two mezzanines above form the primary sleeping areas for a family of four, with long views through the house maintaining visual connection. A mechanical skylight sends daylight into the center of the plan.
Large windows extend the interior toward the garden, while a terrace adds another room in warm weather, reached directly from the main space. An indoor sauna connects with a cold plunge outside, bringing a familiar Scandinavian ritual into a house shaped through space-habitat research.
Circadian lighting follows a 24-hour rhythm developed through SAGA’s work with confined environments. A custom sensor network tracks air quality and movement, linked to a central operating system that can open windows, move blinds, and manage the sauna as interior conditions change.
| Key facts | |
|---|---|
| Project name | EcoNeo Summerhouse |
| Location | Zealand, Denmark |
| Architect | SAGA Space Architects |
| Area | 35 square meters |
| Completion | 2025 |
| Key features | CNC-cut timber modules, oak shingles, mezzanines, sauna, circadian lighting, 80% lower carbon emissions vs. average Danish summerhouse |
Carbon impact and energy systems
SAGA estimates that the compact footprint and biogenic construction lower annual carbon emissions by around 80 percent compared with an average newly built Danish summerhouse. Much of that reduction begins with the floor area itself: 35 square meters against the 109.1-square-meter average cited by the studio for Danish summerhouses built between 2010 and 2020.
The combination of wood-fiber insulation, natural materials, and a small heated volume keeps operational energy demand low. The house’s smart system further reduces waste by adjusting ventilation, shading, and temperature based on occupancy and outdoor conditions. The result is a retreat that prioritizes resource efficiency without sacrificing comfort or connection to the site.
Why it matters for architecture readers
EcoNeo demonstrates how extreme-environment design principles can be adapted for everyday residential projects. SAGA’s parametric workflow and CNC fabrication approach offer a replicable model for low-impact, prefabricated timber construction that could scale to larger housing typologies. The project also shows that compact living does not require compromising on spatial quality or amenities, as the mezzanines, sauna, and terrace create a varied experience within a small footprint.
Source: Designboom – https://www.designboom.com/architecture/cnc-timber-modules-saga-space-summerhouse-denmark/
Source
Designboom Original publication: 2026-07-24T16:15:32+00:00
Related news

UIA 2026: The Sessions and Themes Architects Should Watch This Week
A careful guide to the themes architects should track around UIA 2026 this week, focused on what can be confirmed, what still…
Read more
GridType Vol. 1 Examines How Digital Tools Reshape Type Design
A new publication from Slanted Publishers presents ten typefaces developed with an experimental online tool, tracing the influence of digital stencils on…
Read more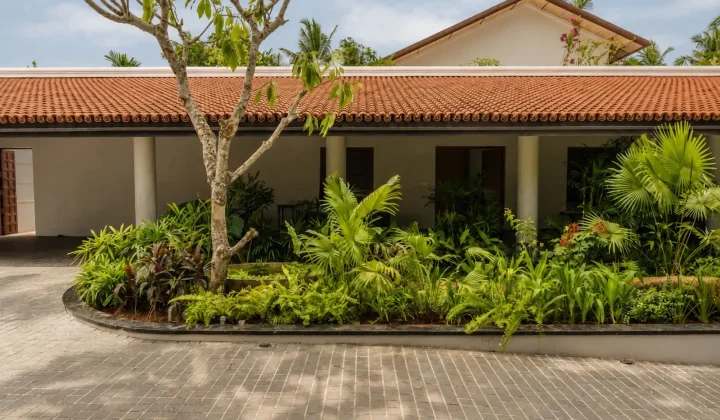
Ochre Residence by Thought Parallels Draws on Earthy Materials for a Warm Home in Kerala
The Ochre Residence in Kerala, India, by Thought Parallels uses baked terracotta, timber, coconut wood and cane to create a home that…
Read more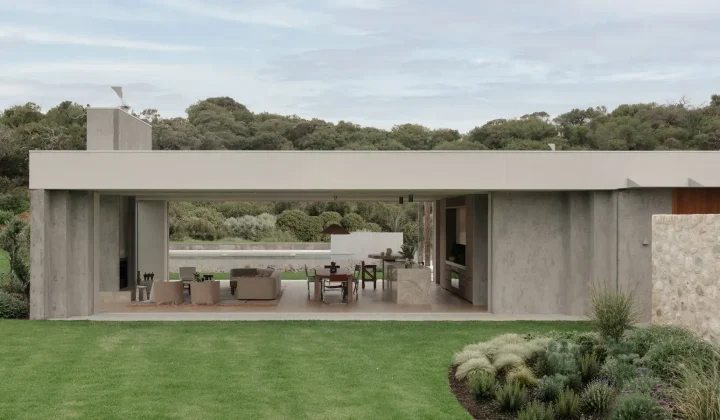
Wildcoast Residence by Studio Kennon Negotiates the Harsh Coastal Conditions of the Mornington Peninsula
Studio Kennon’s latest house on the Mornington Peninsula does not fight the wind, salt and rain of Bass Strait – it settles…
Read moreRelated wiki

Adaptive Reuse in Architecture
Reference page for reuse, retrofit, conversion, embodied carbon and design constraints.
Read more