
Designing the Family-Friendly Kitchen: Key Layout Strategies from Recent Industry Insights
Recent design guidelines highlight essential layout strategies for family kitchens, balancing efficient work triangles, durable materials, and safety measures for multi-user households.


Architectural planning for residential spaces requires balancing everyday utility with safety, particularly in multi-user environments such as family kitchens. Recent design guidelines published by Amazing Architecture outline foundational strategies for structuring kitchen layouts to accommodate the dynamic needs of households over time.
Optimizing the Work Triangle and Multi-User Zones
The traditional kitchen work triangle—connecting the sink, refrigerator, and stove—remains a core principle for minimizing unnecessary movement during food preparation. However, contemporary family kitchens demand more than a simple triangle; they require clearly defined functional zones. Dividing the space into dedicated areas for cooking, food prep, dining, and casual homework stations allows multiple household members to operate simultaneously without interference. Proper spatial clearance ensures that traffic paths remain unobstructed during peak hours.
Storage Solutions for Long-Term Adaptability
Storage capacity is a frequent bottleneck in residential kitchens. Industry recommendations emphasize integrating deep drawers, pull-out pantry shelving, and corner cabinet mechanisms to maximize accessibility. Incorporating lower-level storage specifically for children’s dishware or snacks promotes independence while keeping high-traffic zones organized. Furthermore, designing with flexibility in mind—such as adjustable shelving and adaptable islands—ensures the kitchen can evolve alongside a growing family.
Key facts
Feature | Strategy | Primary Benefit
Work Triangle | Streamline sink, fridge, and stove placement | Minimizes steps and optimizes meal prep workflow
Zoned Layouts | Separate cooking, dining, and prep areas | Prevents congestion for multiple users
Durable Materials | Utilize quartz and robust finishes | Withstands daily wear, spills, and heavy traffic
Material Selection and Child Safety Integration
Durability and safety govern material choices in family-centric architectural projects. Surfaces must withstand heavy daily use, chemical exposure, and mechanical impacts. Designers frequently specify quartz countertops and resilient flooring materials that resist moisture and scratching. To protect younger occupants, safety interventions include softening sharp countertop edges, installing slip-resistant flooring, and utilizing soft-close cabinet hardware to prevent pinched fingers. Thoughtful placement of electrical outlets and layered task lighting further elevate the safety profile of the cooking environment.
Illumination and Social Connectivity
Natural light significantly alters the perception and usability of residential interiors. Incorporating large windows, glass doors, or skylights reduces daytime reliance on artificial illumination and creates an open, welcoming atmosphere. Alongside daylight, layered ambient and task lighting supports precise culinary tasks. Additionally, integrating casual seating elements such as breakfast bars or adjacent dining nooks connects the kitchen physically and visually with the rest of the home, reinforcing its role as a central communal gathering space.
Source: Amazing Architecture, https://amazingarchitecture.com/articles/8-tips-for-creating-a-family-friendly-kitchen-layout
Datos clave
| Punto | Detalle |
|---|---|
| Fuente | Amazing Architecture |
| Fecha | 2026-07-25T15:47:47+00:00 |
| Tema | 8 Tips for Creating a Family-Friendly Kitchen Layout |
Source
Amazing Architecture Original publication: 2026-07-25T15:47:47+00:00
Related news

GridType Vol. 1 Examines How Digital Tools Reshape Type Design
A new publication from Slanted Publishers presents ten typefaces developed with an experimental online tool, tracing the influence of digital stencils on…
Read more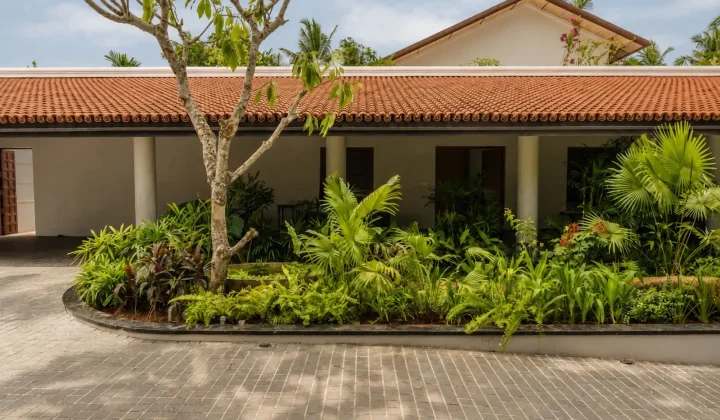
Ochre Residence by Thought Parallels Draws on Earthy Materials for a Warm Home in Kerala
The Ochre Residence in Kerala, India, by Thought Parallels uses baked terracotta, timber, coconut wood and cane to create a home that…
Read more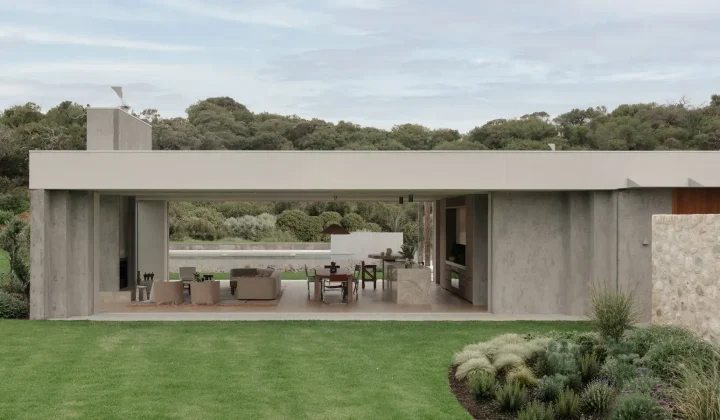
Wildcoast Residence by Studio Kennon Negotiates the Harsh Coastal Conditions of the Mornington Peninsula
Studio Kennon’s latest house on the Mornington Peninsula does not fight the wind, salt and rain of Bass Strait – it settles…
Read more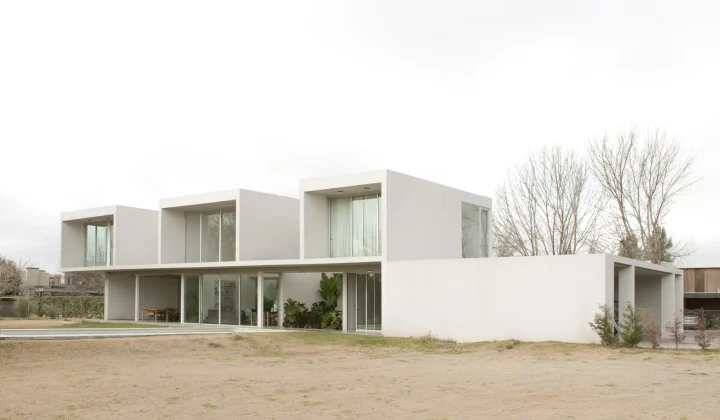
O House in Pilar: A Study in Silence and Contrast by YES! Architects
Located on a corner lot in the traditional neighborhood of Pilar, Casa O by YES! Architects explores the construction of silence through…
Read moreRelated wiki

Adaptive Reuse in Architecture
Reference page for reuse, retrofit, conversion, embodied carbon and design constraints.
Read more