
Stone pigsty transformed into holiday home by Czech studio Lenka Milerová Architektka
Lenka Milerová Architektka has turned a former pigsty in the Czech village of Panoší Újezd into a holiday home, retaining the original rough stone walls and adding exposed concrete additions.

Czech studio Lenka Milerová Architektka has completed the conversion of a derelict stone pigsty in the village of Panoší Újezd into a holiday home, preserving the original rough stone walls and introducing new elements in exposed concrete. The project, named Panoší Újezd Summer House, was commissioned by the owner of the adjacent house, who wanted a separate retreat for guests.
Adaptive reuse of a stone pigsty
The original structure, a small agricultural building built from local stone, had fallen into poor condition. Instead of demolishing it, the studio opted to retain the existing stone walls as the defining character of the house. The building’s footprint was largely kept, with only minor adjustments to accommodate the new programme. The approach aligns with the growing trend of giving new life to vernacular farm buildings, especially in rural Czech regions where such structures are abundant.
Por que importa
Design approach: rough stone and exposed concrete
The new additions are deliberately limited and clearly distinguishable from the original fabric. Exposed concrete was chosen for the roof extension, interior partitions, and a small entrance porch. The concrete is left unfinished, creating a tactile contrast with the weathered stone. Large glazed openings have been inserted into the stone walls where possible, framing views of the surrounding landscape. The material palette is intentionally sparse, with concrete, stone, and glass forming the main interior surfaces.
Interior and spatial organization
Inside, the holiday home is organized around a single open-plan living and dining area that connects to a compact kitchen. Two bedrooms and a bathroom are placed at the ends of the building. The original stone walls are left exposed on the interior, and the concrete ceiling follows the pitch of the roof. The design avoids unnecessary finishes, allowing the raw textures to dominate the atmosphere. The result is a space that feels both rustic and contemporary, with a restrained, cabin-like quality.
Contexto
Context and significance for rural architecture
The project is a notable example of how small-scale agricultural buildings can be sensitively adapted for modern use without losing their identity. In the Czech Republic, many stone pigsties, barns, and sheds are being converted into holiday homes and weekend houses, driven by both preservation efforts and the demand for unique rural accommodation. The Panoší Újezd Summer House demonstrates that a low-budget, minimal-intervention approach can produce a high-quality living environment while respecting the building’s history.
Key facts
| Item | Detail |
| — | — |
| Project name | Panoší Újezd Summer House |
| Location | Panoší Újezd, Czech Republic |
| Architect | Lenka Milerová Architektka |
| Original structure | Stone pigsty |
| New materials | Exposed concrete, glass |
For readers interested in adaptive reuse, rural architecture, or sustainable design in Central Europe, this project offers a clear case study in balancing preservation with contemporary needs. The house is not open to the public, but it can be studied for its material and spatial strategies.
Source: Dezeen, https://www.dezeen.com/2026/07/26/lenka-milerova-architektka-panosi-ujezd-summer-house/
Datos clave
| Punto | Detalle |
|---|---|
| Fuente | Dezeen |
| Fecha | 2026-07-26T10:00:13+00:00 |
| Tema | Lenka Milerová Architektka transforms stone pigsty in Czech Republic into holiday home |
Source
Dezeen Original publication: 2026-07-26T10:00:13+00:00
Related news
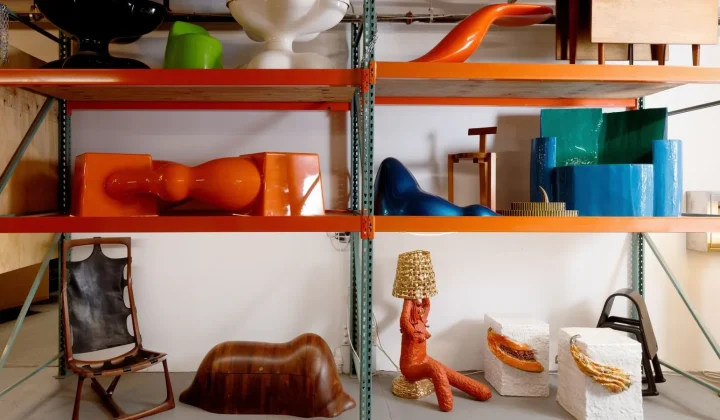
R & Company Opens Its Brooklyn Archive to the Public, Revealing 10 Rare Design Finds
The celebrated design gallery R & Company has opened its 16,000 sq ft storage facility, Building 86, in the Brooklyn Navy Yard…
Read more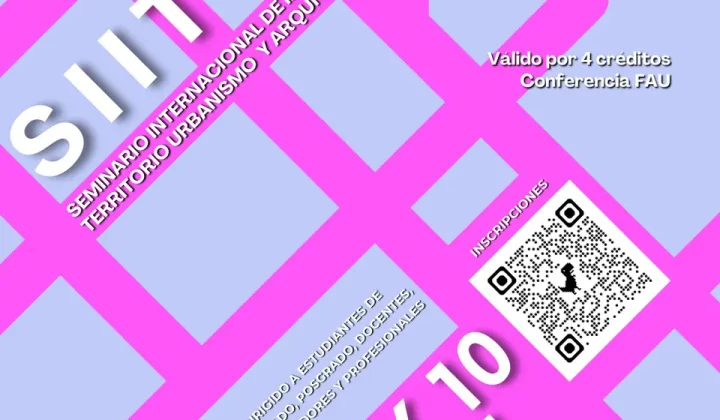
SIITUA III to Gather International Researchers on Territory, Urbanism, and Architecture in Lima
The third edition of the International Seminar on Research in Territory, Urbanism, and Architecture (SIITUA III) will take place in Lima, organized…
Read more
Christopher Kane brings streamlined, heritage-driven vision to Mulberry in London Fashion Week debut
The Scottish designer presented his first collection for the British leather goods house at London Fashion Week, blending sharp tailoring, archival references…
Read more
When Film Directors Become Interior Designers: Guadagnino, Lynch, Anderson and Almodóvar Step Off Screen
From Luca Guadagnino’s Zara Home collection to David Lynch’s Paris club and Wes Anderson’s train carriage, a wave of collaborations is blurring…
Read moreRelated wiki

Adaptive Reuse in Architecture
Reference page for reuse, retrofit, conversion, embodied carbon and design constraints.
Read more