
Facha architekti inserts black asphalt retreat into a Czech agricultural barn
Facha architekti has completed a compact seasonal dwelling inside a historic agricultural barn in Brtev, Czech Republic, using a lightweight timber frame and a black asphalt facade.
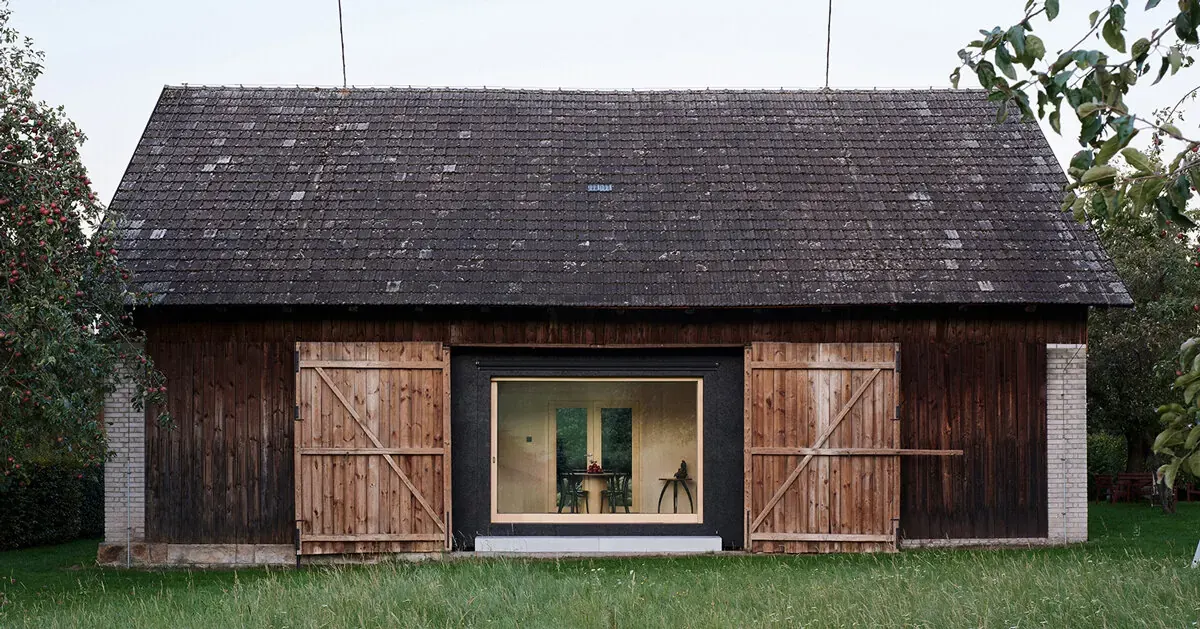
Architectural intervention in rural farmsteads often requires balancing historic preservation with contemporary domestic needs. In Brtev, Lázně Bělohrad, Czech Republic, local studio Facha architekti has completed a compact residential unit known as The Box in the Barn. Rather than executing a conventional renovation of the farmstead’s existing residential wing, the design team inserted an independent living volume directly inside a historic agricultural barn, preserving the surrounding structure while introducing a distinct contemporary dwelling.
The project addresses the challenge of rural adaptive reuse by maintaining the historic character of the agricultural building while establishing a modern, insulated living environment. Designed primarily as a seasonal retreat, the intervention relies on a simple timber frame structure wrapped in a black asphalt facade. The geometry of the new insertion directly responds to the proportions of the existing barn, creating a clear material and visual contrast between old and new architectural elements.
Spatial Organization and Landscape Integration
The spatial layout of the dwelling is organized around the existing architecture and the surrounding rural context. Positioned slightly above the original barn floor, the new volume allows the historic surface to run continuously beneath it, reinforcing the physical independence of the inserted unit. Furthermore, the surrounding barn acts as a natural climatic buffer, shielding the interior space from direct solar overheating and extreme weather fluctuations.
A central visual axis cuts through the barn’s open threshing floor, directing views toward an orchard of old apple trees and the wider landscape. This orientation dictates the placement of the large dining table and a panoramic window, establishing a direct visual link between the interior living space and the outdoors. A concrete surface extends outward from the courtyard, forming a continuous threshold that connects the exterior ground with the open barn and the interior floor plan.
Key facts
Metric | Detail
Location | Brtev, Lázně Bělohrad, Czech Republic
Architects | Facha architekti
Barn gross floor area | 150 square meters
Insertion usable area | 42.5 square meters
Materiality and Construction Details
The interior relies on a restrained material palette that highlights natural textures and minimal architectural interventions. Birch plywood serves as the primary finish for the living spaces, while black-dyed MDF is utilized for the built-in volumes housing the kitchen, bathroom, and storage facilities. This monochromatic approach contrasts with the exposed structural timber and emphasizes the compactness of the floor plan.
From a structural perspective, the dwelling is constructed using KVH timber beams configured in a lightweight, vapor-open assembly. Although conceptualized for seasonal occupation, the integration of continuous insulation and underfloor heating enables year-round use. The surrounding barn enclosure provides an additional layer of thermal protection, enhancing the overall energy performance of the lightweight structure without altering the external envelope of the historic farm building.
Implications for Rural Architecture Practice
For architects and designers working within rural contexts, the project offers a pragmatic model for building within existing agricultural fabric. By avoiding extensive demolition or disruptive additions to the primary residential wing, the intervention demonstrates how historic outbuildings can accommodate modern programmatic requirements. The separation of the living unit from the historic shell ensures that the original barn retains its spatial integrity and architectural legibility.
The success of the intervention depends on clear boundaries between the protective historic enclosure and the contemporary domestic interior. As rural properties face shifting demands for seasonal housing and flexible workspaces, strategies that prioritize minimal structural intervention and material reuse continue to offer viable alternatives to conventional greenfield construction.
Source: Designboom, https://www.designboom.com/architecture/black-asphalt-birch-plywood-compact-retreat-czech-barn-facha-architekti/
Datos clave
| Punto | Detalle |
|---|---|
| Fuente | Designboom |
| Fecha | 2026-07-28T23:55:47+00:00 |
| Tema | black asphalt and birch plywood shape compact retreat within czech barn |
Source
Designboom Original publication: 2026-07-28T23:55:47+00:00
Related news

How to Read Venice Architecture Biennale Coverage Without Getting Lost in the Spectacle
A practical guide to reading Venice Architecture Biennale coverage with more clarity: how to separate image-making from argument, compare like with like,…
Read more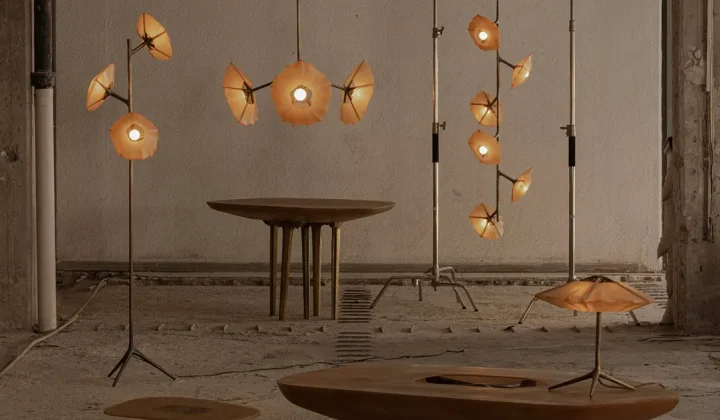
Fiberglass shells and bronze skeletons define Salina light and furniture collection by Federico Stefanovich
Designer Federico Stefanovich combines hand-laid fiberglass and cast bronze to create a lighting and furniture series that echoes the morphology of marine…
Read more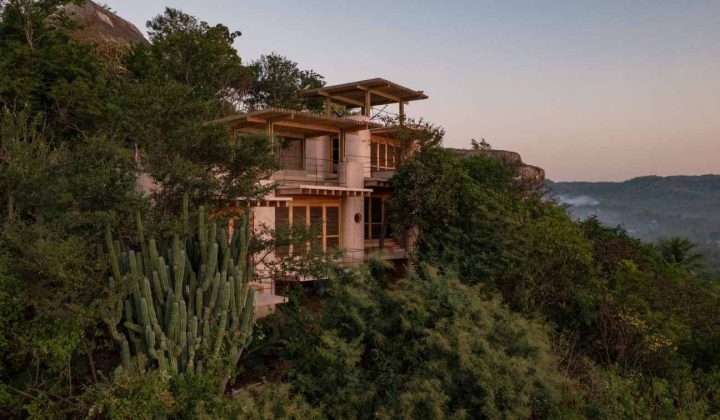
Studiofont Completes Casa Diez Pies on a Steep Cliff in Mazunte, Oaxaca
The Mexican architecture studio uses a single repeated module and ten concrete feet to lift a four-level house above a 40-degree rocky…
Read more
PollenNav app redraws city routes around what you can breathe, not just where you can walk
A navigation app designed by Yani Shi treats pollen exposure as a routing variable, offering allergy sufferers block-level air-quality information instead of…
Read moreRelated wiki

Adaptive Reuse in Architecture
Reference page for reuse, retrofit, conversion, embodied carbon and design constraints.
Read more