
Casey Brown Architecture Revives Mid-Century Sydney Coastal Home Known as The Castle
Casey Brown Architecture has completed the meticulous restoration and respectful expansion of Babylon House, a 1953 Edwin Kingsbury-designed coastal home overlooking Avalon Beach.
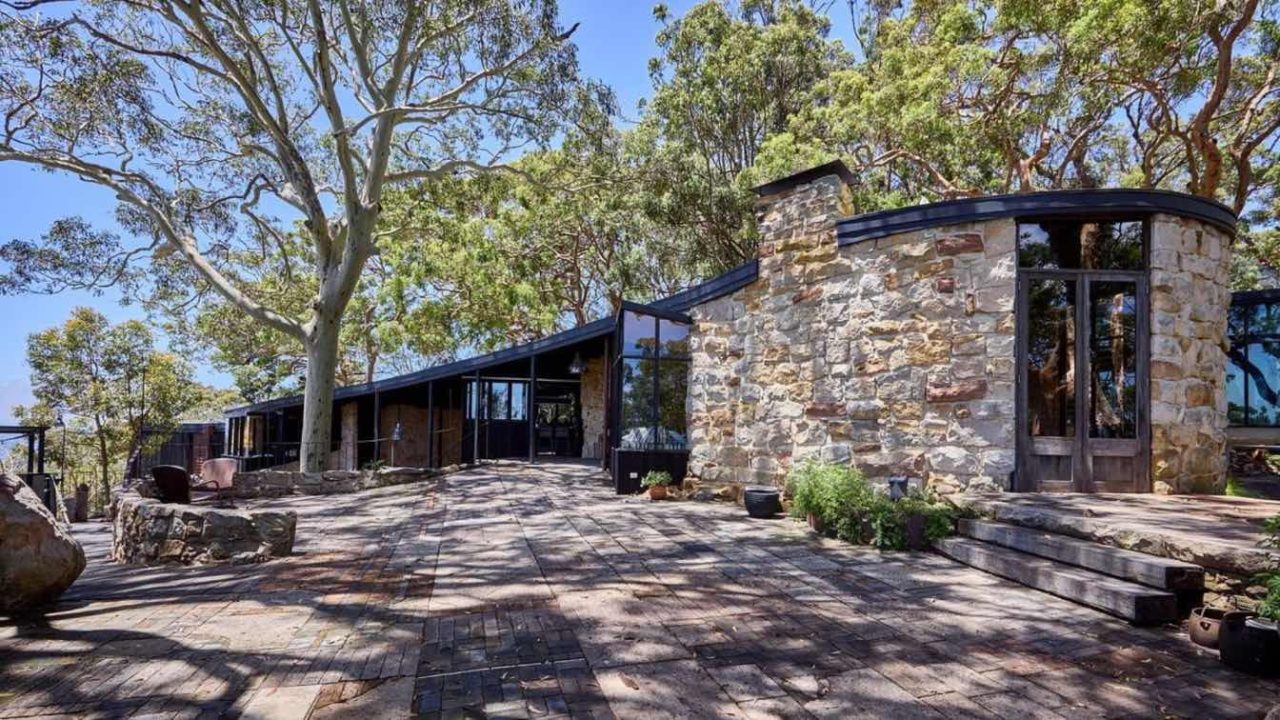
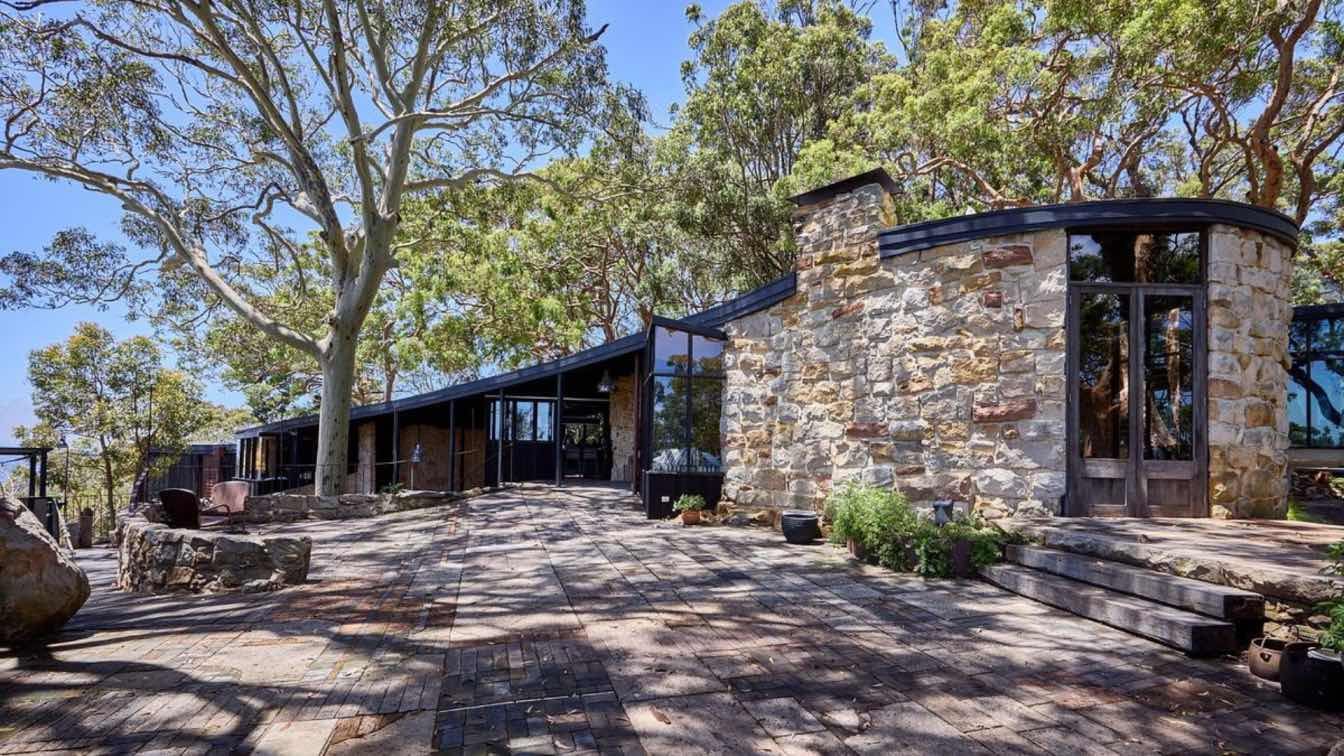
Casey Brown Architecture has completed a sensitive restoration and low-impact expansion of Babylon House, a distinctive mid-century residential landmark nestled between Pittwater and Avalon Beach in Sydney, Australia. Originally designed in 1953 by architect Edwin Kingsbury, the dwelling earned the local moniker The Castle due to its eccentric profile, curved forms, and robust stonework. Following decades of weathering and structural neglect, the current intervention preserves the building’s theatrical character while upgrading accessibility, thermal performance, and interior amenity.
Key facts
Original completion: 1953 by Edwin Kingsbury
Architectural intervention: Casey Brown Architecture
Location: Between Pittwater and Avalon Beach, Sydney
Key spatial feature: 320 square meter kidney-shaped roof with over 4-meter-high ceilings
Por que importa
The client brief prioritized spatial continuity over reinvention, asking the design team to maintain the home’s historic idiosyncrasies while introducing modern services. Rather than imposing contemporary geometries, the architects expanded upon the original design vocabulary. The updated residence features black timber, terrazzo, pickled timber paneling, and dichroic glass louvers that complement the existing palette. Salvaged materials were incorporated throughout the repair process, while newly integrated asymmetrical skylights cast natural light across restored sandstone masonry.
Structural repairs focused heavily on the home’s most dramatic engineering elements. The expansive living areas are sheltered beneath a 320-square-meter kidney-shaped roof characterized by absence of right angles and ceiling heights exceeding four meters. Contractors repaired the grand room’s bowstring truss before establishing the new layouts. Mysterious external and internal corridors continue to link the primary spaces, culminating in an 80-square-meter free-span dining room that opens directly onto an isolated patio framing unimpaired views of the Pacific Ocean and Pittwater.
Upgrading the dwelling’s access and infrastructure required discreet interventions that respected the fragile surrounding topography. A new driveway and a mechanical cable car now provide step-free entry from the lower property boundaries up the steep incline. Halfway up the hill, a sculptural steel E Port houses bifacial solar panels, supplying renewable energy to the isolated site. Inside, a new kitchen and laundry are tucked beneath the existing roofline without disrupting the primary sightlines, while a master suite wraps the southern perimeter of the main hall, carefully routing around native sandstone boulders and mature angophora trees.
This project offers an instructive case study for architects balancing historic preservation with contemporary environmental standards in sensitive coastal settings. By prioritizing structural repair, renewable energy integration, and material continuity over demolition, the design team demonstrates how mid-century vernacular can remain viable without sacrificing its original architectural integrity.
Source: Amazing Architecture, https://amazingarchitecture.com/houses/babylon-house-by-casey-brown-architecture
Datos clave
| Punto | Detalle |
|---|---|
| Fuente | Amazing Architecture |
| Fecha | 2026-07-28T22:08:06+00:00 |
| Tema | Babylon House by Casey Brown Architecture |
Source
Amazing Architecture Original publication: 2026-07-28T22:08:06+00:00
Related news

Handwoven Teak and Cord Outdoor Seating Debuts from Masaya and Abril Zepeda
Nicaraguan furniture brand Masaya has introduced two new handcrafted outdoor chairs — a rocking chair and a lounge chair — designed by…
Read more
Place in Mind: Hendricks Churchill Launches Hospitality Group to Revive Historic Properties
The architecture and interior design studio Hendricks Churchill has launched Place in Mind, a new hospitality group focused on acquiring, restoring, and…
Read more
Adalberto Dias Architects Complete Restoration of Lisbon’s Patriarchal Cathedral and Archaeological Center
The restoration of the Sé de Lisboa by Adalberto Dias Arquitecto integrates a new archaeological center, preserved cloisters, and seven centuries of…
Read more
Vantieghem Talebi’s ‘House of Cards’ Brings Timber Geometry to Belgian Family Home
A new family house in Belgium by US- and Swiss-based practice Vantieghem Talebi uses a steeply pitched, card-house-inspired form clad in Douglas-fir…
Read moreRelated wiki

Adaptive Reuse in Architecture
Reference page for reuse, retrofit, conversion, embodied carbon and design constraints.
Read more