
NYMA Water Tower Adaptive Reuse Transforms Industrial Heritage into Public Landmark in Nijmegen
The adaptive reuse of the NYMA Water Tower by Eek en Dekkers turns a former artificial silk factory structure into a public destination with a restaurant, meeting spaces and a panoramic bar in Nijmegen, Netherlands.
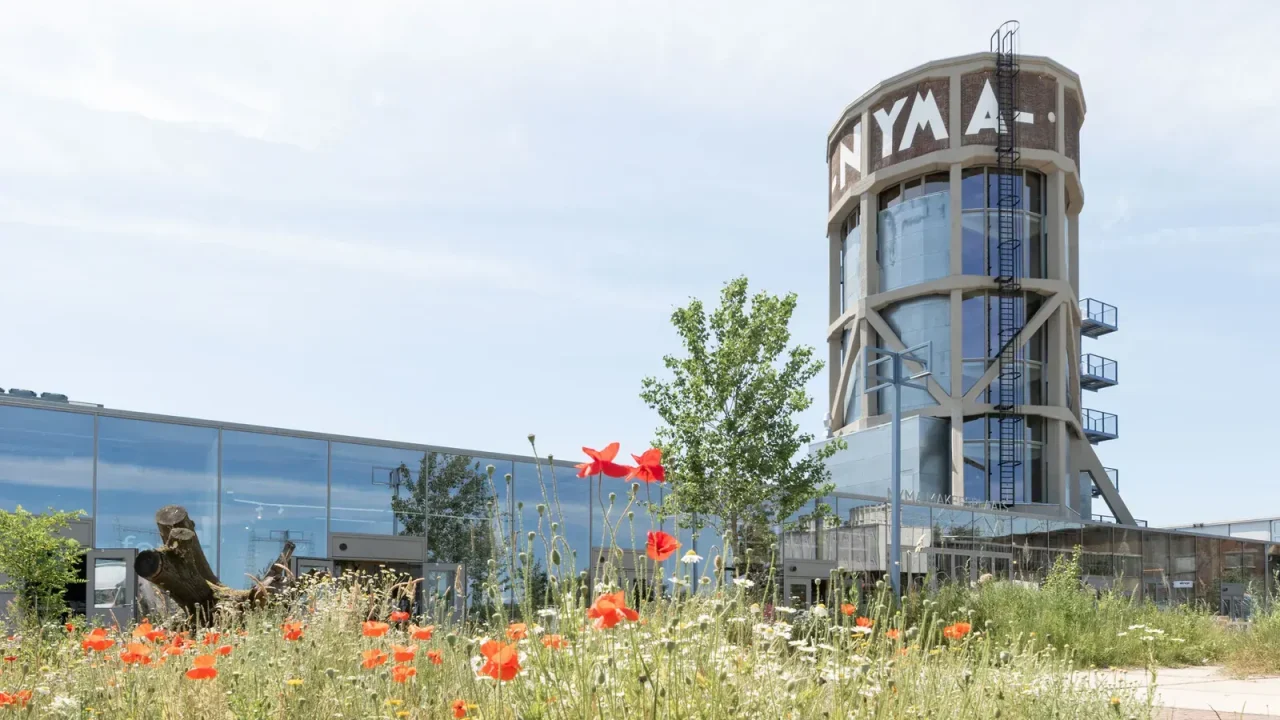
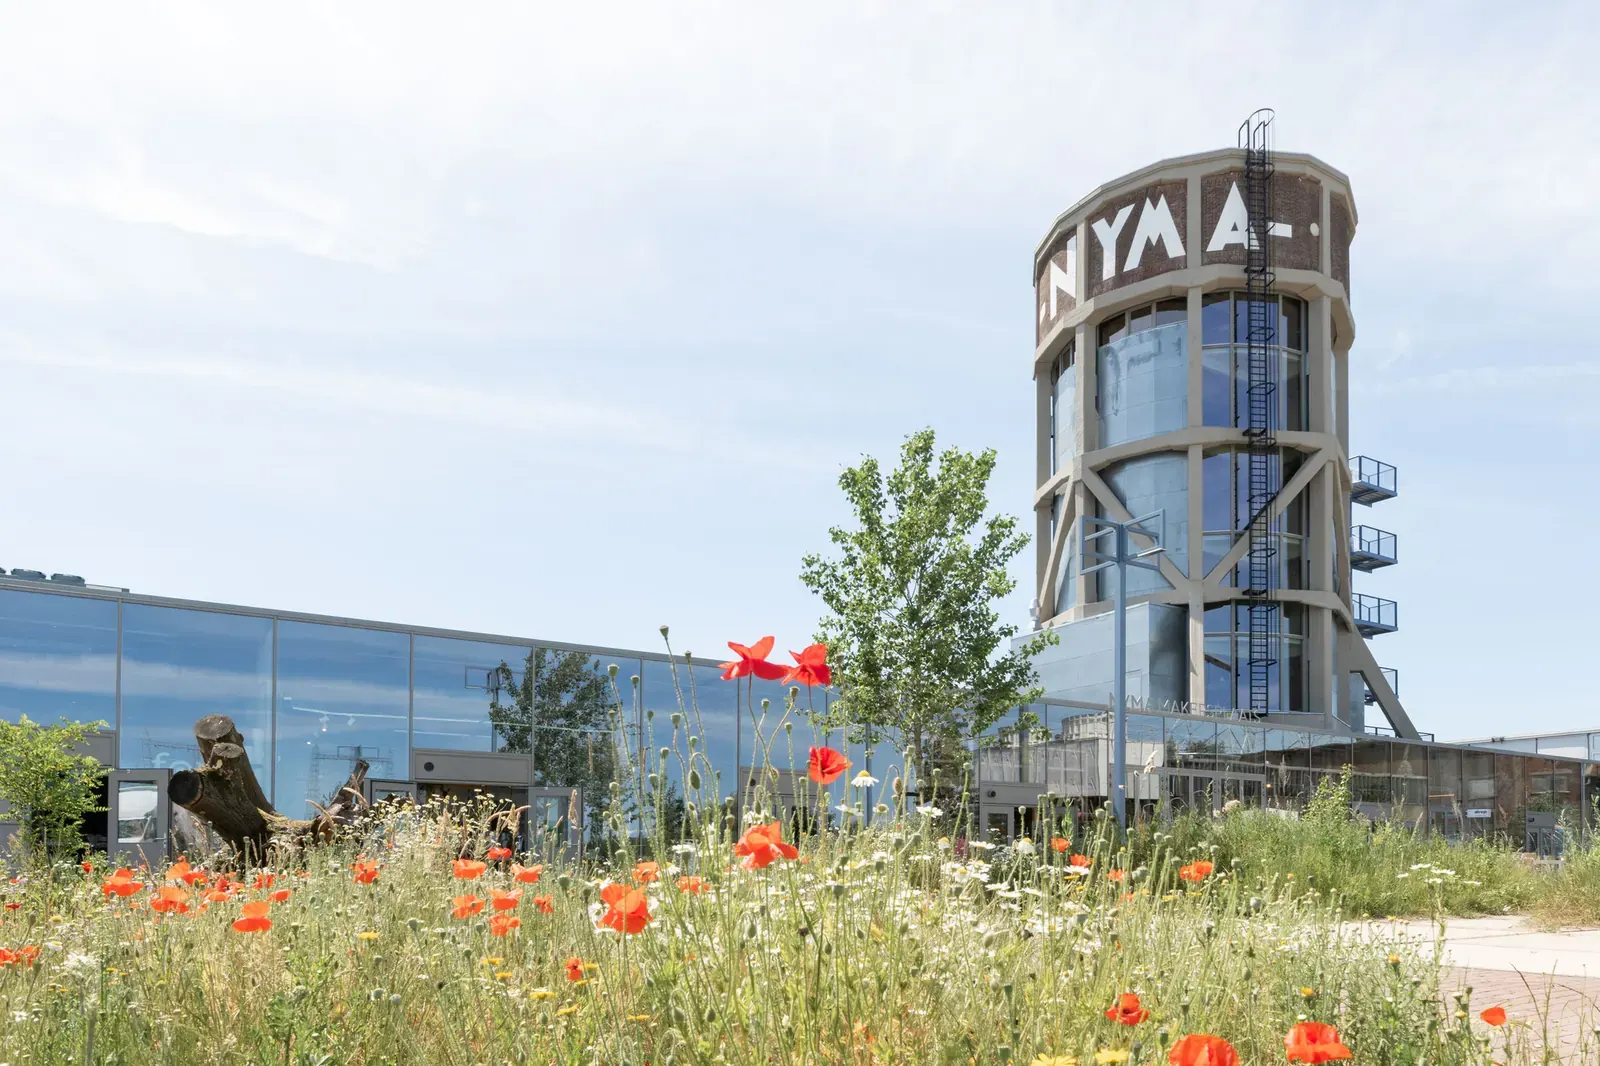
The adaptive reuse of the NYMA Water Tower in Nijmegen, Netherlands, demonstrates how industrial heritage can be transformed into a public destination while preserving its historical identity. Designed by Eek en Dekkers, the project repurposes a structure that once served the former NYMA artificial silk factory into a mixed-use landmark housing a restaurant, flexible meeting spaces and a panoramic bar.
The tower now functions as a gathering place for hospitality, culture and community interaction, according to the architects. The project was published on ArchDaily on July 30, 2026, with photography by Jannie Guo.
Key facts
| Element | Detail |
|---|---|
| Project | NYMA Water Tower adaptive reuse |
| Location | Nijmegen, Netherlands |
| Architect | Eek en Dekkers |
| Original use | Water tower for NYMA artificial silk factory |
| New program | Restaurant, meeting spaces, panoramic bar |
| Primary materials | Wood, steel, brick |
Background and site history
The NYMA (Nederlandsche Kunstzijdefabriek, or Dutch Artificial Silk Factory) was a major industrial complex in Nijmegen, operational from the early 20th century until its closure in the 1990s. The water tower was an essential component of the factory’s infrastructure, supplying water for the production of rayon. After the factory ceased operations, the site sat largely unused for decades, with various redevelopment plans proposed for the broader NYMA terrain.
The water tower itself is a prominent brick structure typical of early 20th-century industrial architecture in the Netherlands. Its preservation became a priority for local heritage advocates and the municipality, which sought to integrate historical elements into the area’s regeneration. The adaptive reuse project is part of a larger effort to revive the NYMA site as a mixed-use urban quarter.
Design and program
Eek en Dekkers approached the intervention by retaining the tower’s original brick shell and steel water tank structure while inserting new floors and openings to accommodate public functions. The design uses wood and steel for interior additions, contrasting with the existing masonry. The project includes a restaurant at the lower levels, flexible meeting and event spaces on intermediate floors, and a panoramic bar at the top, offering views over Nijmegen and the surrounding river landscape.
The architects stated that the goal was to create a “vibrant destination” that respects the tower’s industrial character while making it accessible to the public. The material palette was chosen to be reversible where possible, allowing future alterations without damaging the original fabric.
Relevance for architecture and heritage professionals
This project is significant for architects, urban designers and heritage specialists working on adaptive reuse of industrial structures. It shows how a single landmark element from a larger factory complex can be given a new public life without erasing its historical narrative. The NYMA Water Tower joins a growing list of European industrial heritage conversions, such as the Gasometer in Vienna or the Zeche Zollverein coking plant in Essen, though at a smaller scale.
For professionals in the Netherlands and beyond, the project offers a case study in balancing preservation with commercial viability. The inclusion of hospitality functions generates revenue for ongoing maintenance while drawing visitors who might not otherwise engage with industrial heritage. The flexible meeting spaces also allow the tower to host cultural and community events, broadening its role beyond a simple restaurant.
Material and construction approach
The project uses brick, wood and steel as the primary materials. The existing brickwork was cleaned and repaired, with minimal new openings added to maintain the tower’s silhouette. Wood was used for flooring, staircases and interior cladding to introduce warmth and contrast with the industrial steel structure. Steel beams and columns support new floor plates inserted within the original tank volume.
According to the project description, the design team prioritized sustainability by reusing the existing structure rather than demolishing and rebuilding. This approach reduces embodied carbon and preserves the embodied energy of the original construction. The choice of reversible interior additions also means that future adaptations can be made without compromising the heritage value.
Comparison with other industrial heritage projects
The NYMA Water Tower is not the only recent conversion of a Dutch industrial water tower. Similar projects include the Watertoren in Hilversum, converted into a restaurant and hotel, and the Watertoren in Rotterdam, now used as an office and event space. However, the NYMA project stands out for its integration into a larger brownfield regeneration scheme and its focus on flexible public programming rather than exclusive commercial use.
In Nijmegen specifically, the NYMA site has seen other conversions, including the transformation of factory halls into creative workspaces and housing. The water tower serves as a visual anchor for the entire redevelopment, reinforcing the area’s identity as a former industrial district now repurposed for contemporary urban life.
What remains unknown
The published project description does not specify the exact floor area, construction timeline or total cost. Information about the structural engineering challenges of inserting new floors into the existing tank is also limited. The long-term operational model – whether the restaurant and bar are run by a single operator or multiple tenants – has not been disclosed. These details may emerge in future publications or site visits.
For readers interested in visiting, the tower’s public access hours and reservation policies are not yet widely available. Checking the official NYMA site redevelopment website or the Eek en Dekkers office page may provide updates.
Source: ArchDaily – NYMA Water Tower / Eek en Dekkers (https://www.archdaily.com/1181656/nyma-water-tower-eek-en-dekkers)
Source
ArchDaily Original publication: 2026-07-30T10:00:00+00:00
Related news

Christopher Kane brings streamlined, heritage-driven vision to Mulberry in London Fashion Week debut
The Scottish designer presented his first collection for the British leather goods house at London Fashion Week, blending sharp tailoring, archival references…
Read more
When Film Directors Become Interior Designers: Guadagnino, Lynch, Anderson and Almodóvar Step Off Screen
From Luca Guadagnino’s Zara Home collection to David Lynch’s Paris club and Wes Anderson’s train carriage, a wave of collaborations is blurring…
Read more
Jesus Mari Lazkano Examines Changing Landscapes Through Painting and Animated Film at Basque Luxury Studio
The Basque artist’s exhibition ‘Azken Natura’ brings together six large-scale paintings and a 22-minute animated film that traces the melting of the…
Read more
Glenn Spiro opens intimate jewellery atelier in Mayfair with designer Valerie Name Bolaño
The London jewellery house’s new boutique at 26 Bruton Street blends antiques, bespoke furniture and a monochrome palette to create a residential…
Read moreRelated wiki

Adaptive Reuse in Architecture
Reference page for reuse, retrofit, conversion, embodied carbon and design constraints.
Read more