
Weekend House Near Prague Opens to the Forest Behind a Closed Street Façade
A 123 m² weekend house in Krámy by Anna Koukolová Architekti uses charred larch, a glazed link between two wings and framed views to keep its interiors connected to the woodland while screening the road and neighbours.
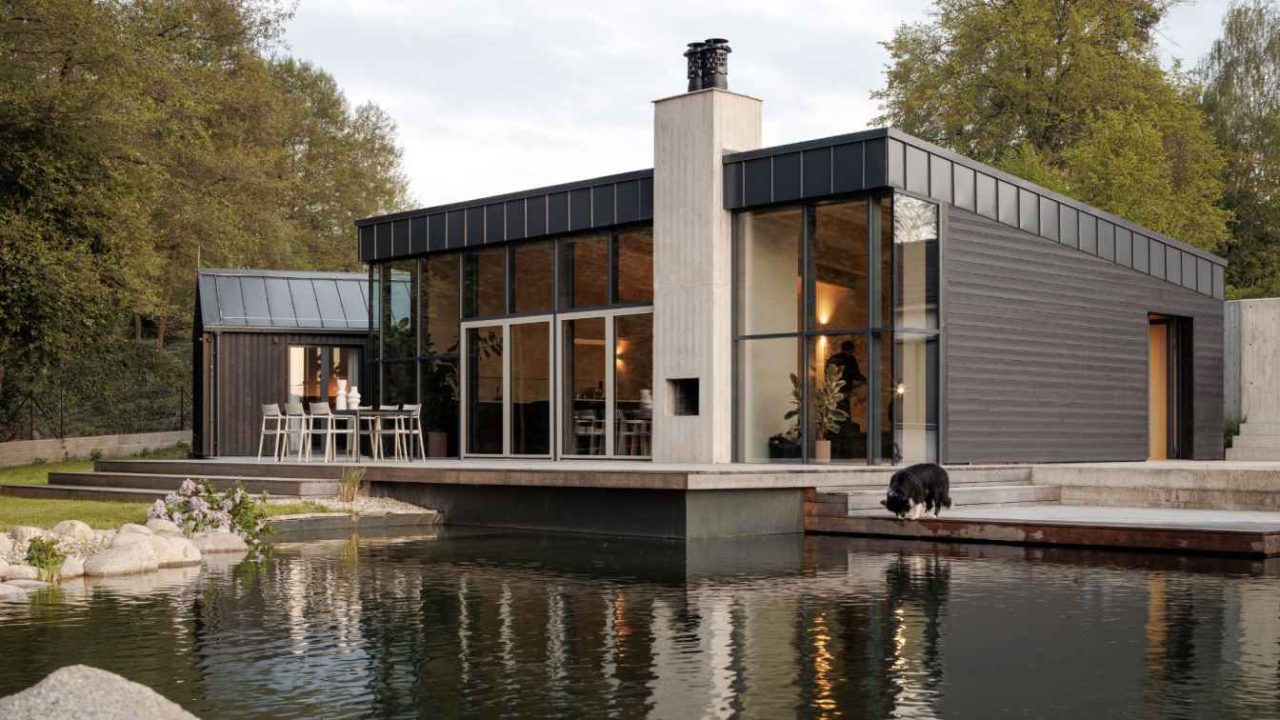
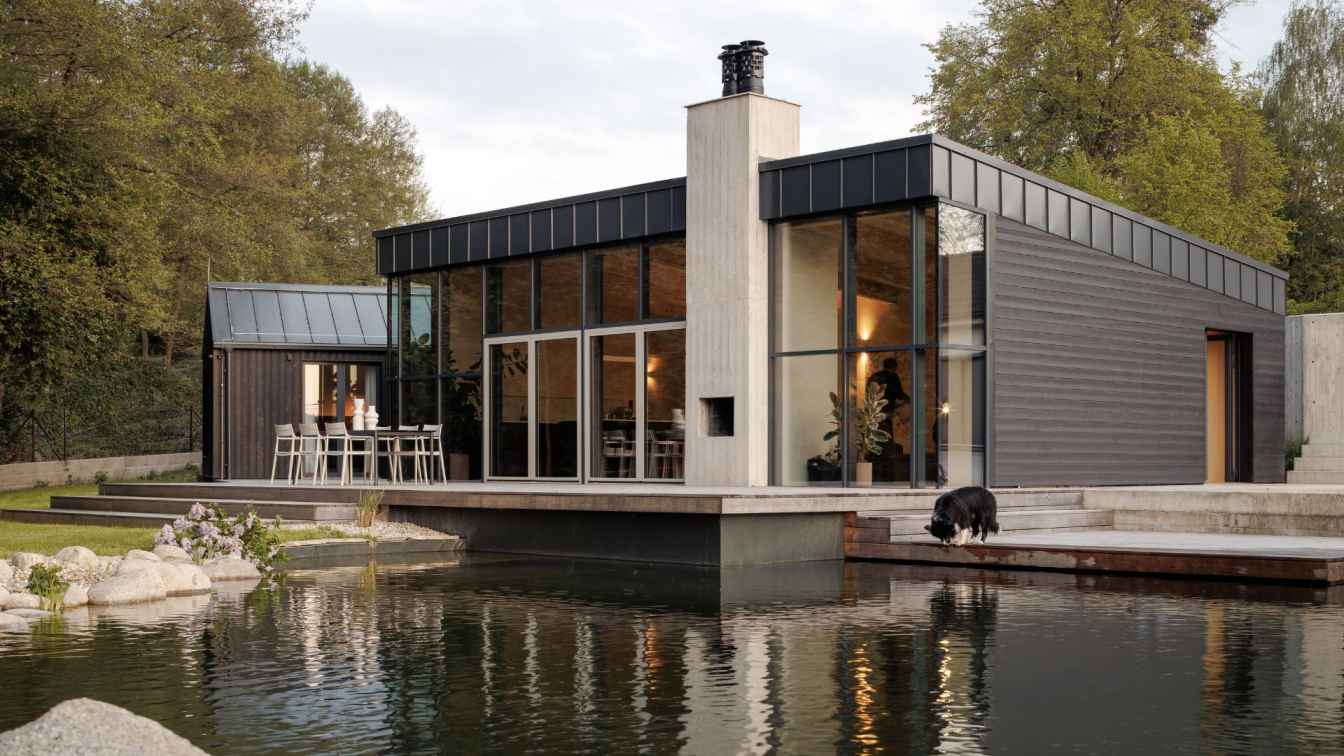
A weekend house in the Czech village of Krámy, about 40 kilometres from Prague, shows how a compact timber building can block out its neighbours without losing the landscape. Designed by Anna Koukolová Architekti on a sloping plot bordered by a grove and a stream, the 123 m² house presents a closed façade toward the road while its main living volume opens to the woodland through large-format glazing.
The project was published by Amazing Architecture on August 5, 2026, in a feature written by Liliana Alvarez, based on materials supplied by the studio.
A pandemic-era retreat beyond the capital
The clients were looking for a quiet weekend escape from Prague for themselves and their dog when they found two adjoining plots sloping down toward a small grove. They approached Anna Koukolová, and the design evolved into a charred-larch timber house whose architectural language is loosely inspired by contemporary Australian houses, where interiors flow into the landscape through simple forms and natural materials.
Koukolová has said that the layout was clear from the very beginning: the house would make the most of its direct relationship with the woodland while shielding itself from neighbouring development and the road, creating a private and intimate setting of its own.
Closed to the road, open to the grove
Although the house presents a closed façade toward its neighbours, the north-facing glazed elevation opens the main living area to views of the grove, the stream and the distant pastures. The bedroom in the private wing enjoys the same outlook. Carefully positioned windows frame newly created pocket gardens and turn movement through the house into a sequence of changing spatial experiences.
The compact floor area is offset by a raked ceiling in the main living space, which combined with large-format glazing creates a strong sense of openness despite the modest footprint.
Two wings, one glazed link
The plan is organised around a clear separation of day and night zones, arranged in two separate wings connected by a glazed link that has become one of the defining features of the project. The main volume has a monopitch roof, generous ceiling height and a fully glazed façade; the bedroom wing is smaller, topped with a pitched roof and offers a more intimate atmosphere.
“The simple brief and the clients’ trust gave us the freedom to develop a surprisingly complex whole,” Koukolová said. “Each part of the house has different spatial requirements, which is reflected in its form.”
Timber frame and honest materials
The house stands on reinforced concrete strip foundations with a concrete slab. Its load-bearing structure uses a 2×4 timber framing system with a longitudinal structural wall supported by a pair of steel columns. Internal walls are lined with birch plywood incorporating acoustic insulation, and underfloor heating is supplemented by floor convectors.
A chimney cast in board-formed concrete contains a double-sided fireplace accessible from both the interior and the terrace, where it doubles as a barbecue. The dark charred timber façade requires virtually no maintenance and weathers naturally over time, while an anthracite standing-seam metal roof completes the exterior palette.
Inside, pale birch plywood clads the walls, doors and built-in furniture in the social area, and a plywood-lined corridor discreetly conceals the doors to the WC, the utility room and built-in storage. The private wing contains a bathroom with a freestanding bathtub and a walk-through shower, finished with a seamless cement plaster and epoxy resin flooring chosen to withstand everyday use and life with a dog. The outdoor terrace is made from untreated larch, which will gradually develop a silvery patina.
The studio behind the house
Anna Koukolová Architekti was founded in 2018 and works across interiors, private houses, public buildings and civic spaces. The feature notes that the studio’s most notable completed project is the conversion of former factory buildings into offices for Monolot Studio, which received a nomination for the Czech Architecture Award 2026.
The masterplan for the Krámy site also allows for a future garage and a separate guest house within the woodland, without compromising the overall spatial composition.
What remains unclear
The Amazing Architecture feature does not disclose the construction timeline, the project budget, the exact size of the plot or the clients’ names. The house’s completion date is also not published. Readers interested in visiting the house or commissioning similar work should contact the studio directly rather than rely on the feature alone.
| Detail | Information |
|---|---|
| Project | Weekend house in Krámy, Czech Republic; 123 m² usable floor area |
| Architect | Anna Koukolová Architekti, founded 2018 in Prague |
| Key materials | Charred larch, anthracite metal roof, birch plywood, board-formed concrete |
| Source | Amazing Architecture feature by Liliana Alvarez, published August 5, 2026 |
| Unknowns | Budget, construction timeline, plot size, completion date |
Source: https://amazingarchitecture.com/houses/hidden-from-its-surroundings-open-to-the-forest-a-weekend-house-near-prague-guides-its-residents-through-a-sequence-of-views-into-nature
Source
Amazing Architecture Original publication: 2026-08-05T21:57:46+00:00
Related news

Inside the Jaguar Type 01: a first look at the electric GT’s architecture-led interior
Jaguar has revealed the production Type 01 interior before its New York debut, pairing a reductive, architecture-led cabin with a central spine…
Read more
Atelier SUN sculpts glow and reflection for hidden Toronto cocktail bar Suite 115
Red light spills from the street-facing lounge of Suite 115, a hidden cocktail bar in Toronto by owners Oliver Leung and Jacky…
Read more
Bhoon+ House in Bangkok centers family life around a planted courtyard
Anonym Studio turns a former family lawn in Bangkok into a two-level home organized around a planted courtyard and a recessed roof…
Read more
Alexander Calder’s Miniature Wire Circus Returns to Paris for Exhibition
Fashioned from wire, cork, and yarn during the Roaring Twenties, Alexander Calder’s foundational Cirque Calder has returned to Paris for a special…
Read moreRelated wiki

Adaptive Reuse in Architecture
Reference page for reuse, retrofit, conversion, embodied carbon and design constraints.
Read more