
ALE Estudio Transforms Madrid’s Carabanchel District with Aguacate Space Apartment
The hybrid residential project by ALE Estudio reflects Carabanchel’s shift from a working-class neighborhood to a creative hub, blending everyday life with experimental design.
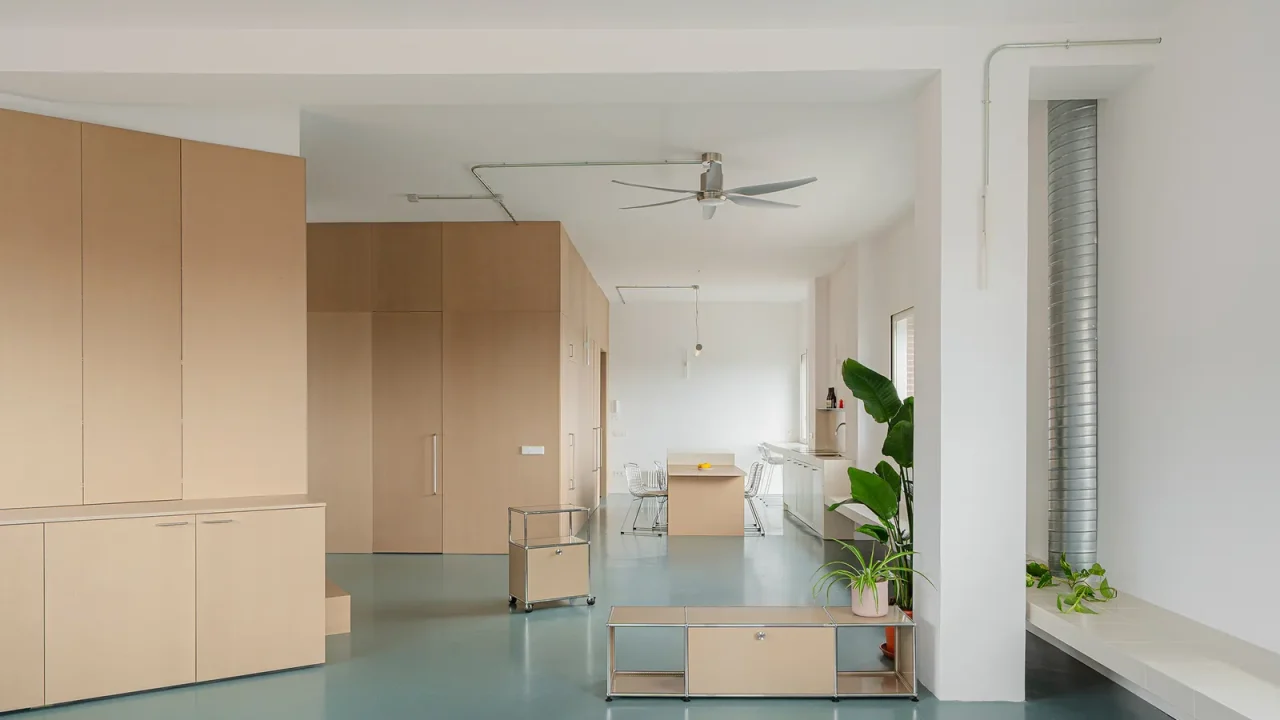
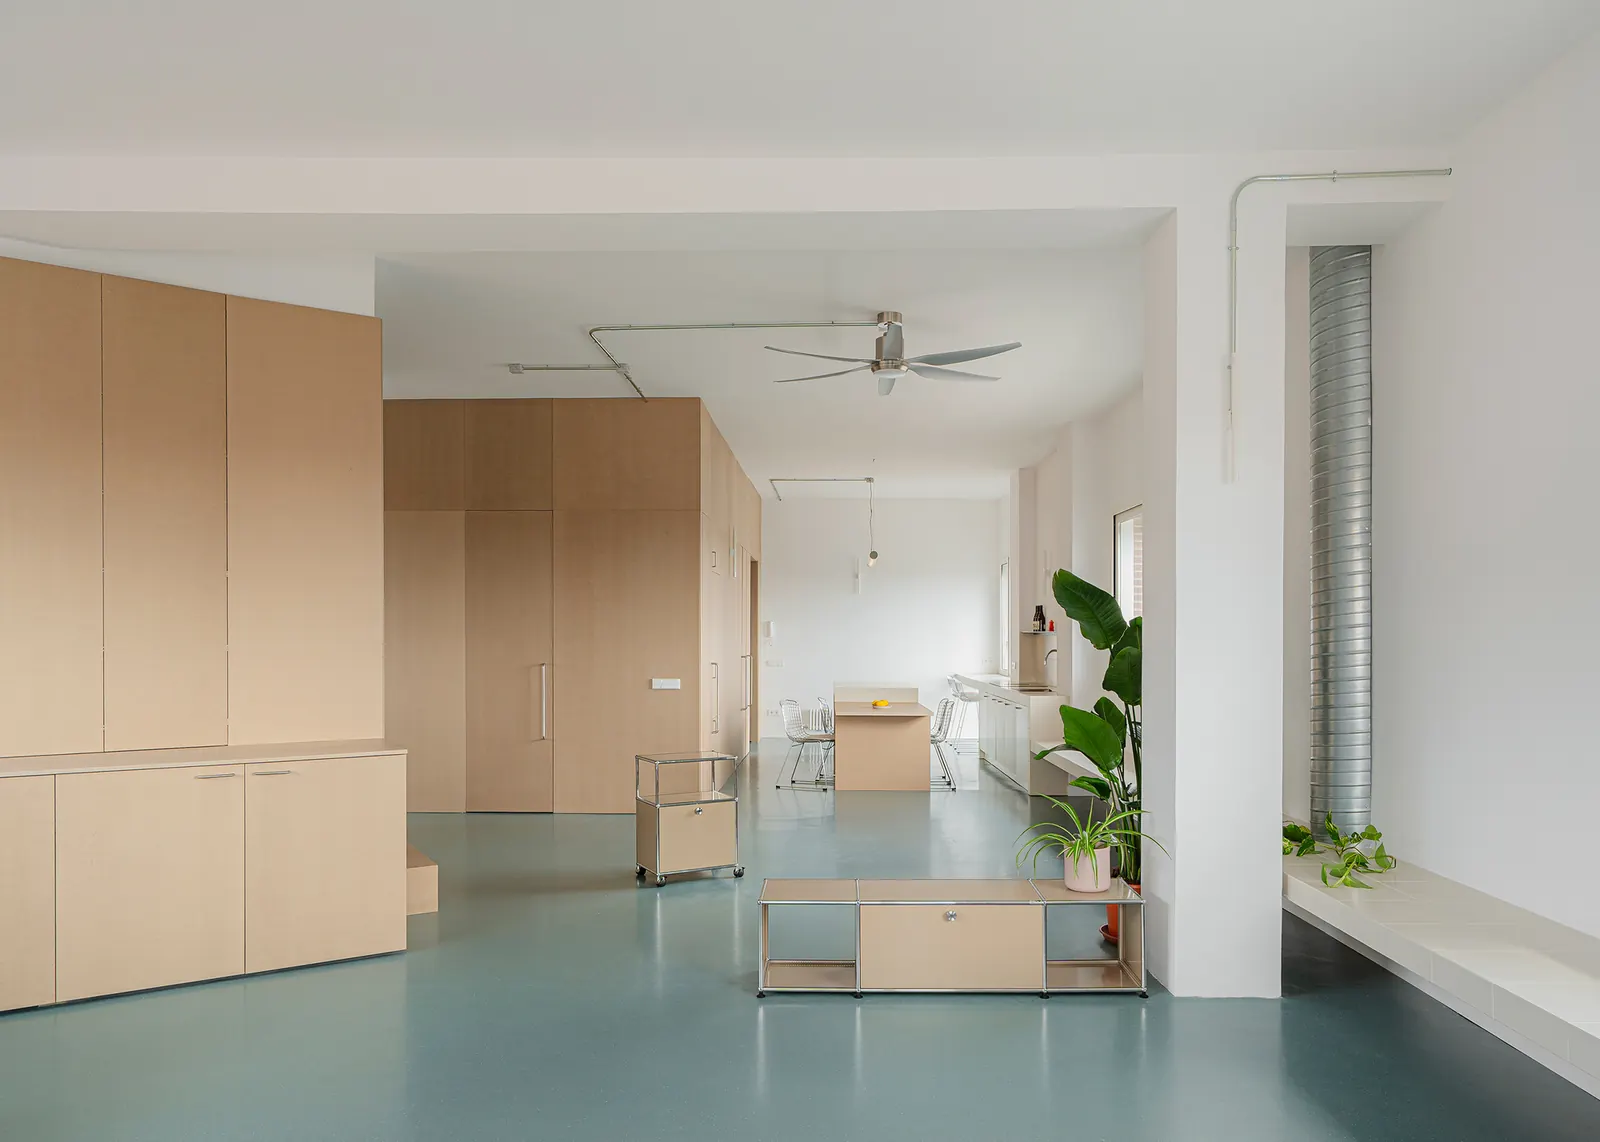
A renovated apartment on Aguacate Street in Madrid’s Carabanchel district, designed by local firm ALE Estudio, has opened as a case study in how residential architecture can respond to rapid urban change. Known as Aguacate Space, the project occupies a building in a neighborhood that has evolved from a historically working-class area into one of the city’s most dynamic creative zones.
The project’s starting point is the hybrid character of Carabanchel itself. Over the past decade, the district has attracted artists, designers, and young professionals seeking affordable space within reach of central Madrid. The resulting mix—between established local life and experimental newcomers—shapes both the program and the material choices inside the apartment.
Key facts
| Aspect | Detail |
|——–|——–|
| Project name | Aguacate Space (Espacio Aguacate) |
| Architecture firm | ALE Estudio |
| Location | Aguacate Street, Carabanchel, Madrid |
| Published project date | September 6, 2026 |
A response to a changing context
Rather than imposing a clean-slate design, ALE Estudio worked with the existing fabric of the apartment. The renovation retains original structural elements where possible, introducing contemporary interventions that speak to the building’s new creative users. The result is not a polished showpiece but a space that feels anchored in its surroundings.
The architects described the neighborhood’s transformation as a key driver for the design. Carabanchel, once defined by its industrial and working-class identity, now hosts a growing number of artists’ studios, independent galleries, and communal workshops. Aguacate Space is positioned within this shift, offering a residential model that reflects both the daily routines of living and the experimental spirit of the area.
Interior strategy and material language
Photographs by Maru Serrano show an apartment that balances openness with defined zones. The layout prioritizes flexibility, allowing the same room to serve as a living area, workspace, or informal gathering spot. Finishes are deliberately raw in places, with exposed surfaces and simple materials that avoid decorative excess.
The design avoids a stark contrast between old and new. Instead, it layers contemporary fittings onto the existing shell, creating a dialogue between the building’s history and its current use. This approach is consistent with other recent residential projects in peripheral Madrid districts, where affordability and authenticity are valued over luxury finishes.
Why this matters for the housing conversation
Aguacate Space is significant beyond its immediate design merits. It illustrates how residential architecture can engage with neighborhood-level change without resorting to gentrification clichés. The project does not erase the past; it adapts existing space for a new demographic while respecting the area’s social fabric.
For readers interested in housing, urban transformation, and sustainable design, the project offers a tangible example of how thoughtful renovation can support organic neighborhood evolution. It also highlights the role of architects working outside the city center, where land values and client profiles differ sharply from Madrid’s prime districts.
Limitations and context
The available documentation comes primarily from the architects and the photography. No independent data on construction costs, timeline, or client brief was provided in the source material. The project was published on ArchDaily on September 6, 2026, and the description is based on the office’s own account of the context and design intent.
Source: ArchDaily, “Aguacate Space / ALE Estudio,” https://www.archdaily.com/1184615/aguacate-space-ale-estudio
Datos clave
| Punto | Detalle |
|---|---|
| Fuente | ArchDaily |
| Fecha | 2026-09-06T10:00:00+00:00 |
| Tema | Aguacate Space / ALE Estudio |
Source
ArchDaily Original publication: 2026-09-06T10:00:00+00:00
Related news
IE University students present horse-mounted seed dispersal system and flood-adaptive interiors
A portable structure that disperses native seeds from horseback, a hospital interior informed by greenhouse design, and a flood-adaptive interior layer for…
Read more
b720 Fermín Vázquez Completes 37 Build-to-Rent Homes in L’Hospitalet de Llobregat
Barcelona-based firm b720 Fermín Vázquez Arquitectos has completed a 37-unit build-to-rent residential project in L’Hospitalet de Llobregat, designed for a peripheral area…
Read more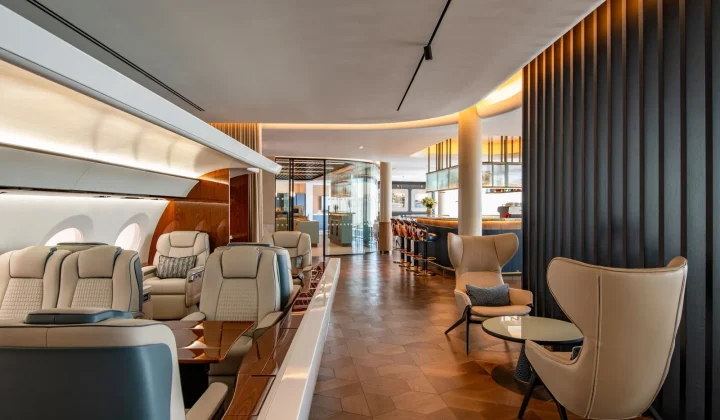
Flexjet’s new Farnborough terminal brings hospitality-driven design to private aviation
The private aviation provider’s first dedicated European hub at Farnborough Airport combines a lounge, training academy and event space with interiors by…
Read more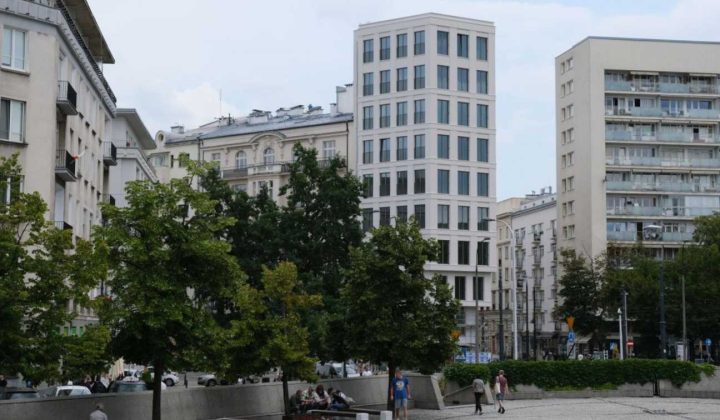
WXCA Completes Intimate Warsaw Apartment Block at Plac Politechniki, Showcasing Adaptive Reuse
Warsaw's Plac Politechniki has a new addition: a nine-unit apartment block by WXCA that reuses an existing structure, blending contemporary design with…
Read moreRelated wiki

Adaptive Reuse in Architecture
Reference page for reuse, retrofit, conversion, embodied carbon and design constraints.
Read more