
KUMO Mountain Residence Blends Architecture and Landscape on a Steep Forested Slope
Designed by Rabani Design, KUMO is a private mountain residence embedded into a steep forested mountainside. The project treats the terrain as the primary generator of the architecture, creating a spatial experience that changes with weather, light and season.
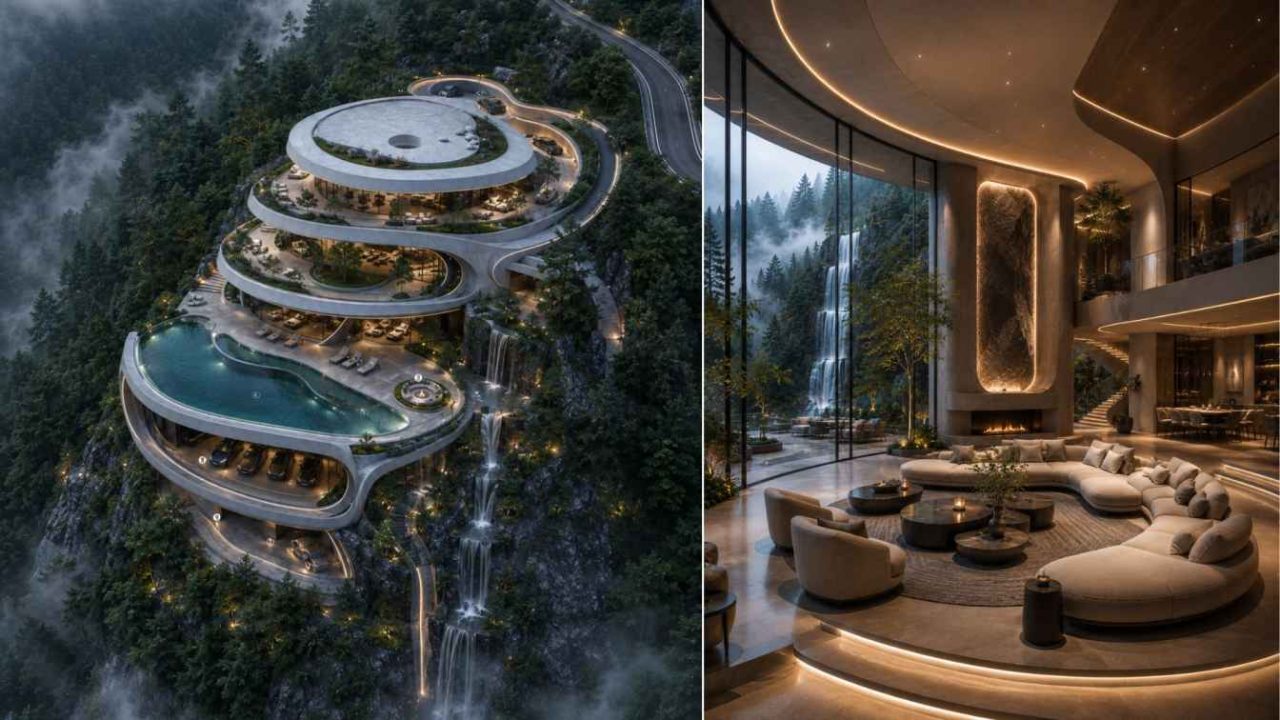
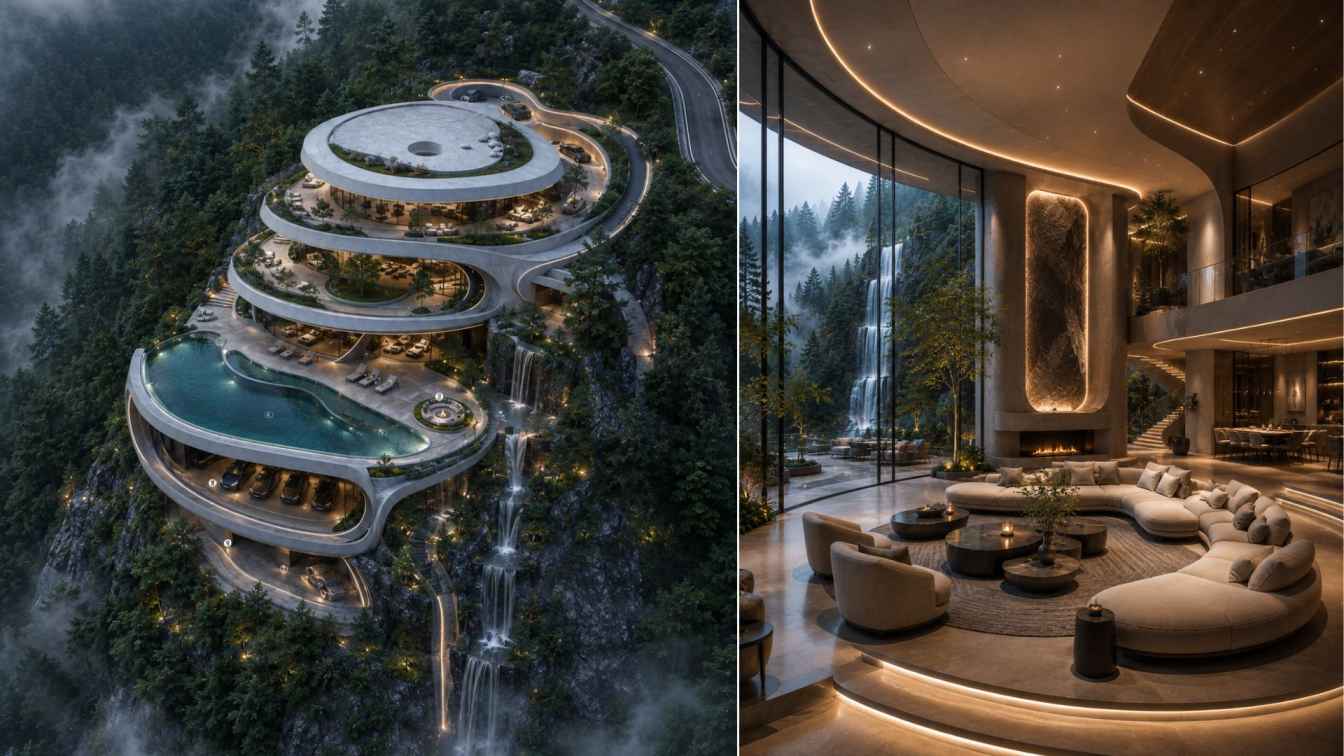
A private mountain residence named KUMO, designed by Rabani Design, proposes an approach to building on steep terrain that treats the landscape as an active participant rather than an obstacle. The project is embedded into a forested mountainside, with horizontal volumes that follow the natural contours while projecting outward toward the surrounding environment.
KUMO takes its name from the Japanese word for cloud, referencing the atmospheric character of the site. Mist moves through the surrounding forest, partially obscuring the mountains and continuously altering the relationship between the building and its context. The architecture is designed to change with weather, light, season and movement, rather than presenting a single visual identity.
Key facts
| Aspect | Detail |
|——–|——–|
| Project name | KUMO |
| Design firm | Rabani Design |
| Location | Mountainous forested site |
| Design approach | Terrain as primary generator of architecture |
Design approach and site strategy
The residence is conceived as a spatial experience where architecture, landscape, water and atmosphere are deliberately brought together. Rather than treating the mountain as a difficult site to overcome, the project approaches the terrain as the primary generator of the architectural form. The volumes are embedded into the slope, allowing them to follow the contours while projecting outward toward the landscape.
The horizontal orientation of the building mass responds directly to the topography. By working with the natural gradient rather than against it, the design minimises visual intrusion while maximising the relationship between interior spaces and the surrounding forest. The result is a building that reads as part of the mountainside rather than an object placed upon it.
Changing appearance through the day
KUMO is designed to shift in appearance depending on time, weather and season. At dawn, the residence appears almost submerged in fog, blending into the atmospheric conditions of the mountain. During the day, extensive glazed surfaces dissolve the boundary between interior and forest, allowing natural light to penetrate deep into the living spaces.
At night, the building becomes a warm, illuminated presence embedded within the darkness of the mountain. The lighting design appears intended to create a contrast between the natural darkness of the forest and the inhabited warmth of the residence, reinforcing the sense of shelter within the landscape.
Atmospheric architecture
The name KUMO directly references the cloud-like conditions that characterise the site. Mist moving through the forest partially obscures the mountains, creating a dynamic visual environment where the building is never seen the same way twice. The architecture does not seek a singular visual identity but instead embraces this variability.
This approach aligns with broader trends in contemporary residential architecture that prioritise sensory experience and environmental responsiveness over formal expression. For architects and designers working with challenging topography, KUMO offers a case study in how atmospheric conditions can become a design driver rather than a limitation.
Relevance for architecture readers
For professionals and enthusiasts following residential design in natural settings, KUMO demonstrates how steep, forested sites can be developed without dominating the landscape. The project raises questions about the role of atmosphere in architectural experience and the potential for buildings to change with their environment rather than remaining static objects.
The integration of water, landscape and architecture into a single spatial experience also points toward a more holistic approach to mountain residence design, where the building becomes a lens through which to experience the natural environment rather than a barrier against it.
Source: Amazing Architecture, https://amazingarchitecture.com/artificial-intelligence/kumo-a-contemporary-mountain-residence-suspended-between-architecture-and-landscape
Datos clave
| Punto | Detalle |
|---|---|
| Fuente | Amazing Architecture |
| Fecha | 2026-09-10T23:11:26+00:00 |
| Tema | KUMO: A Contemporary Mountain Residence Suspended Between Architecture and Landscape |
Source
Amazing Architecture Original publication: 2026-09-10T23:11:26+00:00
Related news
b720 Fermín Vázquez Completes 37 Build-to-Rent Homes in L’Hospitalet de Llobregat
Barcelona-based firm b720 Fermín Vázquez Arquitectos has completed a 37-unit build-to-rent residential project in L’Hospitalet de Llobregat, designed for a peripheral area…
Read more
Flexjet’s new Farnborough terminal brings hospitality-driven design to private aviation
The private aviation provider’s first dedicated European hub at Farnborough Airport combines a lounge, training academy and event space with interiors by…
Read more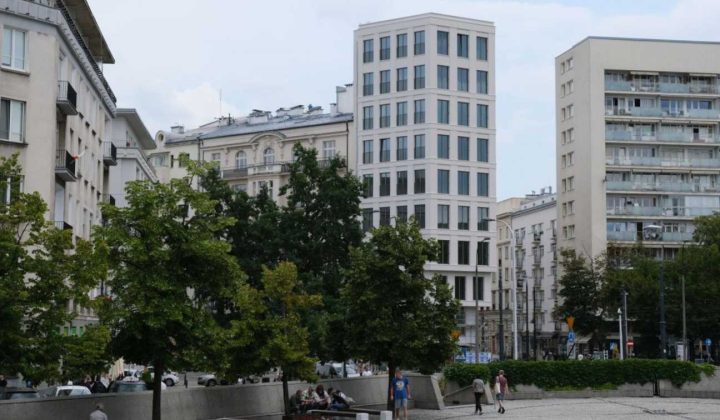
WXCA Completes Intimate Warsaw Apartment Block at Plac Politechniki, Showcasing Adaptive Reuse
Warsaw's Plac Politechniki has a new addition: a nine-unit apartment block by WXCA that reuses an existing structure, blending contemporary design with…
Read more
Seiko’s New Watch Celebrates the Honda Motocompo, a Quirky Folding Scooter
Seiko releases an 8,000-piece limited-edition watch honoring the Honda Motocompo, the foldable 49cc scooter from the early 1980s, blending Japanese industrial design…
Read moreRelated wiki

Adaptive Reuse in Architecture
Reference page for reuse, retrofit, conversion, embodied carbon and design constraints.
Read more