
WXCA Completes Intimate Warsaw Apartment Block at Plac Politechniki, Showcasing Adaptive Reuse
Warsaw's Plac Politechniki has a new addition: a nine-unit apartment block by WXCA that reuses an existing structure, blending contemporary design with the historic Stanislawowska Axis.
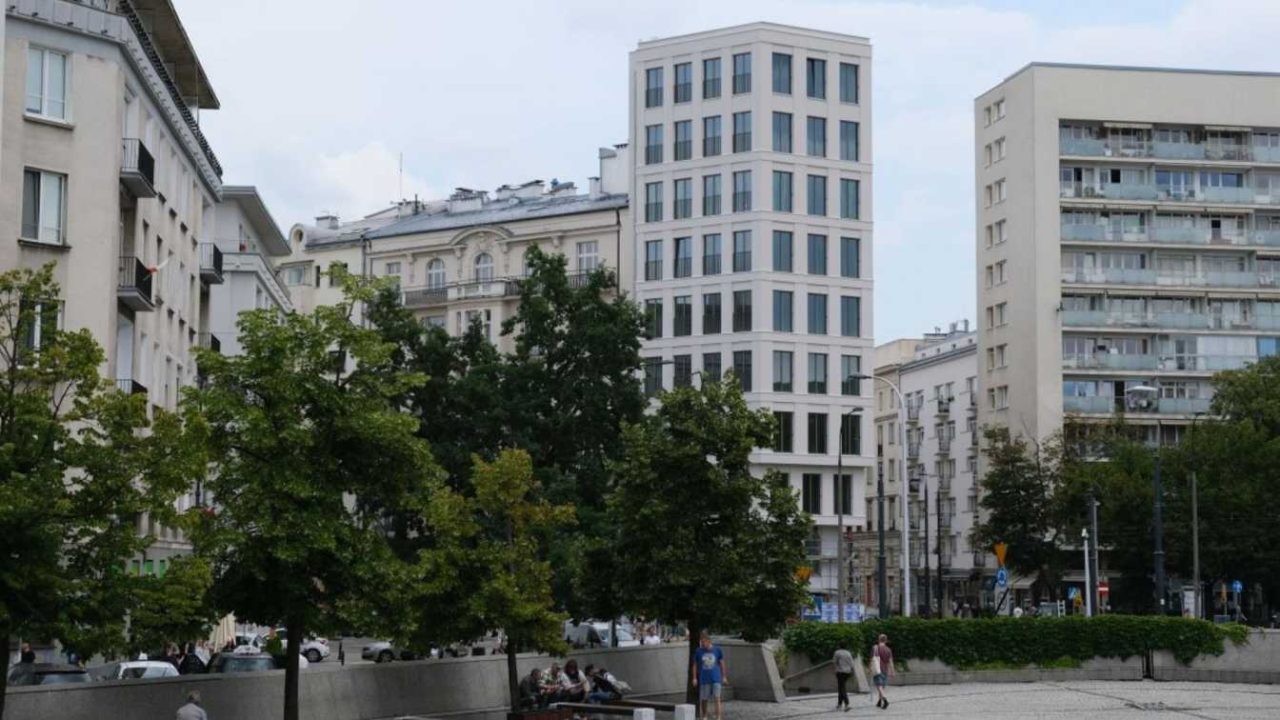
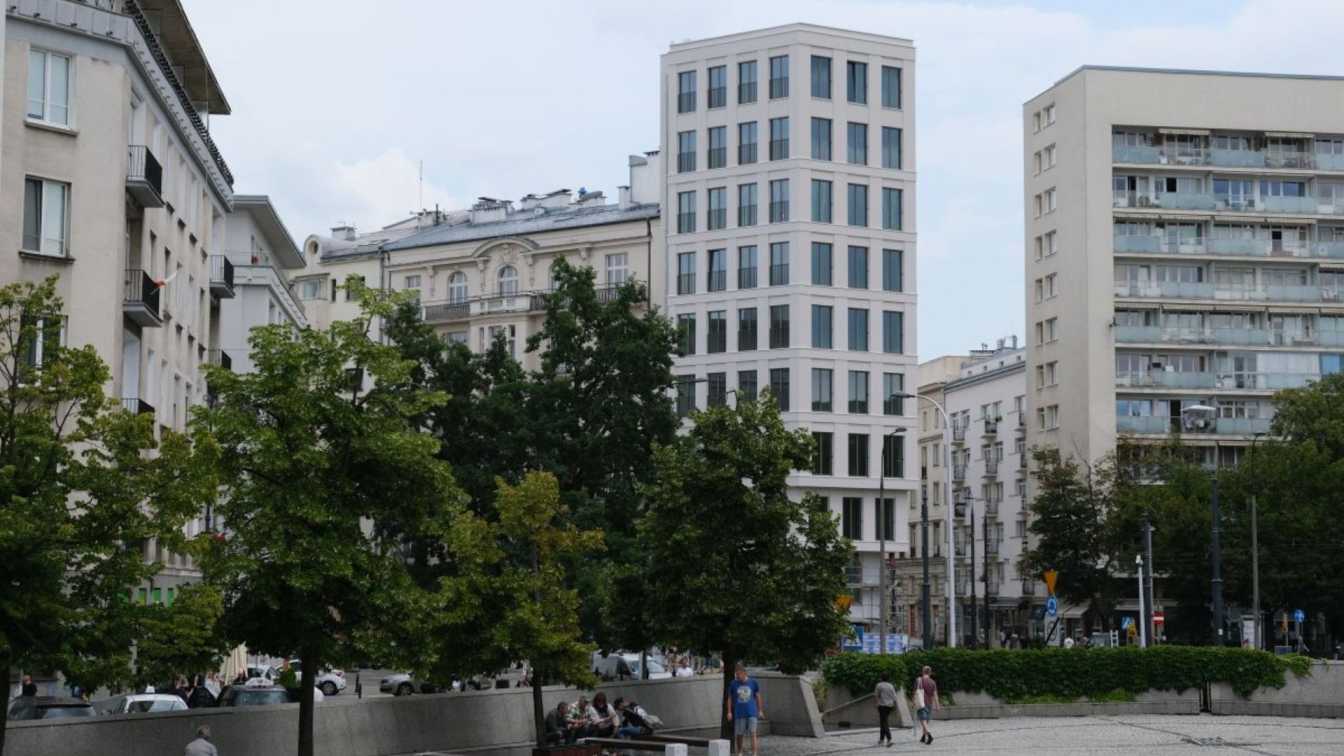
A new residential building at Plac Politechniki 4 in Warsaw has opened, designed by the Polish studio WXCA. The project, developed by Paradox Investment, is a nine-unit apartment block that reuses an existing structure, offering a contemporary interpretation of the city’s historic tenement house while completing the north-eastern corner of one of Srodmiescie’s most recognisable squares.
The site sits at the junction of Nowowiejska and Sniadeckich streets, a location that forms part of the historic Stanislawowska Axis, a key urban composition from the 18th century. Rather than demolishing the existing building, WXCA’s design retained and transformed the structure, giving it a new facade, reorganised interior layout, and updated residential standards.
Key facts
| Aspect | Details |
|---|---|
| Location | Plac Politechniki 4, Warsaw, at the junction of Nowowiejska and Sniadeckich streets |
| Architect | WXCA (Szczepan Wronski, Malgorzata Bonowicz, Angelika Drozd, Piotr Losek, Jakub Matela, Marta Nawrocka, Izabela Rendzner, Inez Wawszczyk, Jakub Kolomanski, Michal Kalinowski) |
| Developer | Paradox Investment |
| Programme | 9 apartments (one per residential floor) plus ground-floor commercial unit |
Adaptive reuse and urban continuity
The project’s central strategy was adaptive reuse. By keeping the existing structure, the team reduced construction waste and the need for new materials, aligning the development with principles of responsible urban growth. The architects described this as an “architecture of continuity,” where innovation emerges from dialogue with the site and its history rather than from a bold formal gesture.
The design reinterprets the scale, rhythm, and proportions of a traditional Warsaw tenement house. The facade uses a calm, mineral-inspired palette: warm plaster, champagne-coloured aluminium joinery, and understated detailing. This choice emphasises the building’s timeless character and its relationship with the historic square.
Layout and street-level contribution
The building contains just nine flats, each occupying a full floor, and a commercial unit on the ground floor. This arrangement follows the tradition of city-centre development, where an active ground floor contributes to street life and the public realm. The architects aimed to bring order to an important part of Warsaw while meeting contemporary residential needs.
Szczepan Wronski, a partner at WXCA, said the goal was to create a building that naturally complements the historic fabric of Politechnika Square and demonstrates that working responsibly with existing urban fabric can produce durable, elegant architecture. Piotr Bujnowicz, a partner at Paradox Investment, added that the solution was based on sound proportions, a response to the rhythm of neighbouring buildings, and meticulously refined detailing.
Context for the site’s readers
For readers following architecture, urbanism, and sustainable design, the Plac Politechniki 4 project offers a concrete example of how adaptive reuse can work in a historically sensitive context. It shows how a small-scale residential infill project can contribute to the quality of a public square without resorting to demolition or oversized gestures. The approach also aligns with broader discussions in European cities about using existing building stock to reduce embodied carbon and construction waste.
The project is part of WXCA’s consistent approach to design in locations with strong historical contexts. The practice has focused on multifunctional public buildings that promote culture and the arts, but this residential work extends that philosophy to the scale of a single city block.
Source: Amazing Architecture, “4 Plac Politechniki – a contemporary reimagining of a historic corner of Warsaw,” https://amazingarchitecture.com/articles/4-plac-politechniki-a-contemporary-reimagining-of-a-historic-corner-of-warsaw
Source
Amazing Architecture Original publication: 2026-09-11T23:11:21+00:00
Related news
b720 Fermín Vázquez Completes 37 Build-to-Rent Homes in L’Hospitalet de Llobregat
Barcelona-based firm b720 Fermín Vázquez Arquitectos has completed a 37-unit build-to-rent residential project in L’Hospitalet de Llobregat, designed for a peripheral area…
Read more
Flexjet’s new Farnborough terminal brings hospitality-driven design to private aviation
The private aviation provider’s first dedicated European hub at Farnborough Airport combines a lounge, training academy and event space with interiors by…
Read more
KUMO Mountain Residence Blends Architecture and Landscape on a Steep Forested Slope
Designed by Rabani Design, KUMO is a private mountain residence embedded into a steep forested mountainside. The project treats the terrain as…
Read more
Seiko’s New Watch Celebrates the Honda Motocompo, a Quirky Folding Scooter
Seiko releases an 8,000-piece limited-edition watch honoring the Honda Motocompo, the foldable 49cc scooter from the early 1980s, blending Japanese industrial design…
Read moreRelated wiki

Adaptive Reuse in Architecture
Reference page for reuse, retrofit, conversion, embodied carbon and design constraints.
Read more