
b720 Fermín Vázquez Completes 37 Build-to-Rent Homes in L’Hospitalet de Llobregat
Barcelona-based firm b720 Fermín Vázquez Arquitectos has completed a 37-unit build-to-rent residential project in L’Hospitalet de Llobregat, designed for a peripheral area transitioning from industrial to residential use.
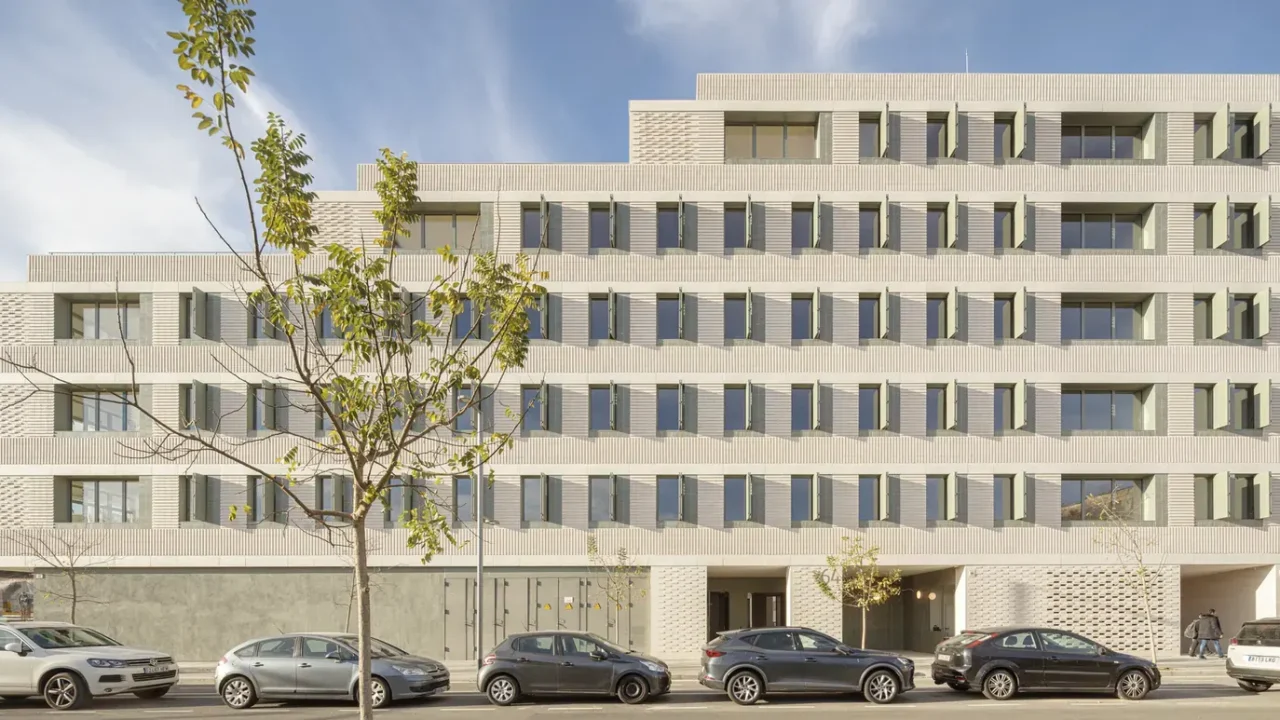
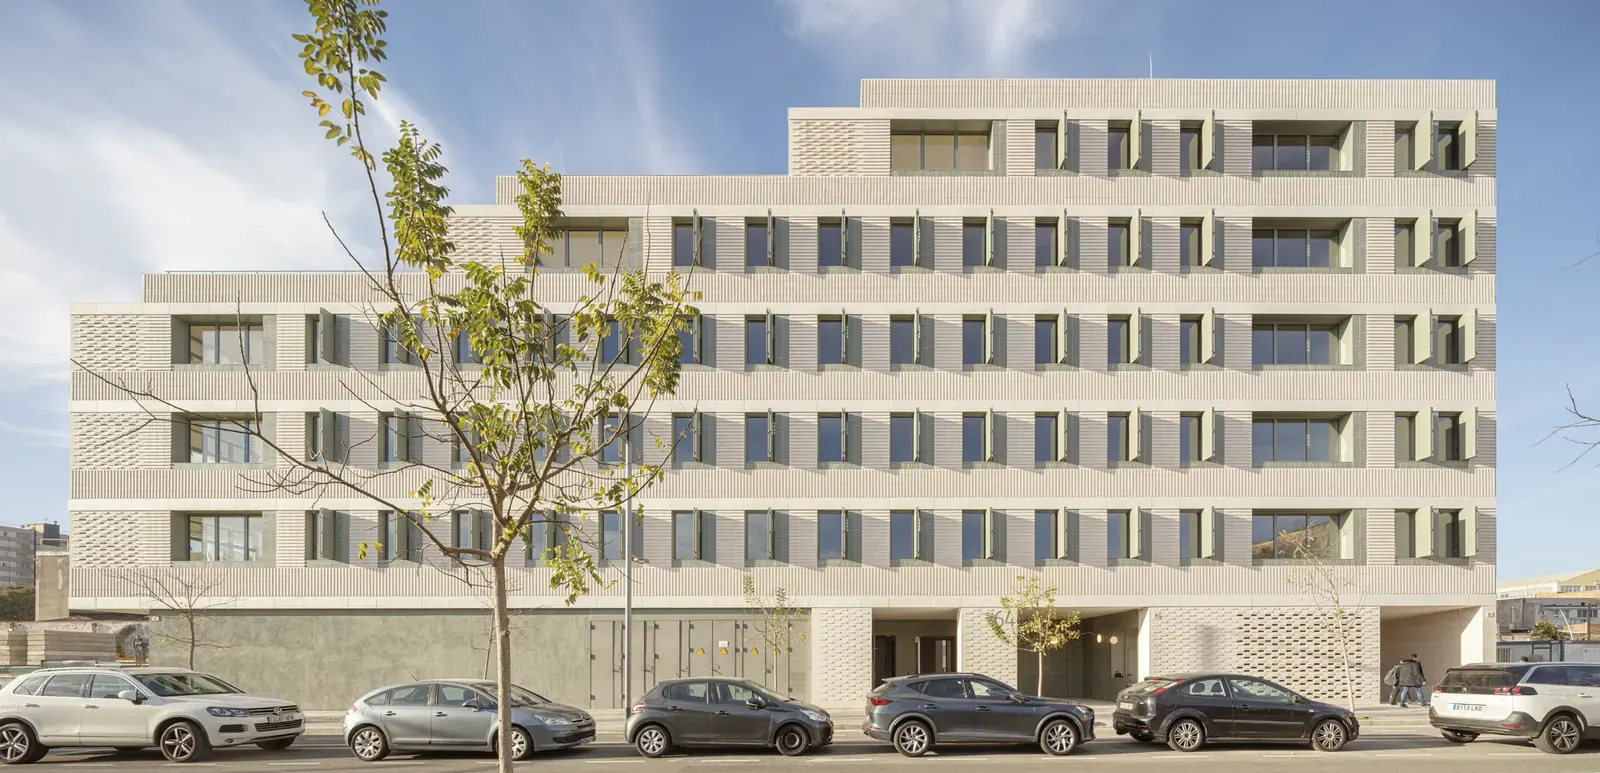
Barcelona-based architectural firm b720 Fermín Vázquez Arquitectos has completed a 37-dwelling build-to-rent residential building in L’Hospitalet de Llobregat, a municipality on the southwestern edge of Barcelona. The project, located in a peripheral area undergoing a gradual shift from an industrial zone to a residential neighborhood, was driven by the need for a cost-effective, rational design that maximizes occupant comfort within a constrained budget.
The building responds directly to its context: a site with limited economic resources and a surrounding urban fabric still in transformation. The architects prioritized orientation, sunlight, and long-term flexibility over formal gestures, aiming for a solution that is economical to build, easy to maintain, and adaptable to future changes in household needs.
Key facts
| Aspect | Detail |
|——–|——–|
| Architect | b720 Fermín Vázquez Arquitectos |
| Location | L’Hospitalet de Llobregat, Barcelona, Spain |
| Program | 37 build-to-rent dwellings |
| Site context | Peripheral area transitioning from industrial to residential |
| Design priorities | Orientation, sunlight, occupant comfort, rational construction, low maintenance, future adaptability |
| Photographer | Adrià Goula |
A rational response to a changing urban fabric
The site sits in a part of L’Hospitalet de Llobregat that is still shedding its industrial past. Many surrounding plots remain underused or occupied by warehouses, but the municipal trend points toward densification and residential conversion. Rather than treating this as a limitation, the design team used it as a starting point for a building that would be a stable, low-impact addition to the evolving streetscape.
The building’s massing and facade treatment are deliberately restrained. The architects avoided complex geometries or expensive cladding systems in favor of a compact volume with well-proportioned openings and recessed balconies that provide shade and outdoor space without excessive material cost. The neutral palette of render and metal elements helps the building blend into its surroundings while maintaining a clean, contemporary appearance.
Climate-responsive design within a tight budget
The design decisions were guided by a close reading of the site’s solar exposure and prevailing winds. The layout maximizes natural light and cross-ventilation in as many units as possible, reducing reliance on artificial lighting and mechanical cooling. This approach is particularly relevant for a rental building, where operational costs for tenants must be kept low.
The architects specified durable, low-maintenance materials and simple construction techniques to stay within budget without sacrificing thermal performance. The building envelope is designed to meet current energy standards, with insulated walls and efficient glazing. The result is a structure that performs well thermally while remaining affordable to build and operate.
Flexibility for changing household structures
A key consideration for the project was the need for long-term adaptability. The floor plans are designed to allow reconfiguration of internal partitions without major structural work, enabling the units to accommodate different household sizes and living arrangements over time. This is especially important in a rental context, where tenant turnover and evolving family needs are common.
The building also includes shared circulation spaces that are compact but functional, avoiding wasted square footage. The ground floor treatment provides a clear transition between public street and private dwelling, with a modest entrance that respects the scale of the neighborhood.
Implications for the build-to-rent sector
This project offers a practical case study for architects and developers working in the build-to-rent segment, particularly in areas where land values are moderate but demand for quality rental housing is rising. The emphasis on rational construction, energy efficiency, and flexible floor plans demonstrates that good design does not require a lavish budget.
For the housing sector in Spain, where rental supply remains constrained in many urban areas, projects like this one show that thoughtful, site-responsive architecture can be delivered at scale without compromising on occupant comfort. The building also contributes to the ongoing transformation of L’Hospitalet de Llobregat, providing much-needed rental homes in a district that is gradually becoming more residential.
Source: ArchDaily — “37 Dwellings in L’Hospitalet de Llobregat / b720 Fermín Vázquez Arquitectos” https://www.archdaily.com/1024569/37-dwellings-in-lhospitalet-de-llobregat-b720-fermin-vazquez-arquitectos
Datos clave
| Punto | Detalle |
|---|---|
| Fuente | ArchDaily |
| Fecha | 2026-09-12T15:00:00+00:00 |
| Tema | 37 Dwellings in L'Hospitalet de Llobregat / b720 Fermín Vázquez Arquitectos |
Source
ArchDaily Original publication: 2026-09-12T15:00:00+00:00
Related news
IE University students present horse-mounted seed dispersal system and flood-adaptive interiors
A portable structure that disperses native seeds from horseback, a hospital interior informed by greenhouse design, and a flood-adaptive interior layer for…
Read more
Flexjet’s new Farnborough terminal brings hospitality-driven design to private aviation
The private aviation provider’s first dedicated European hub at Farnborough Airport combines a lounge, training academy and event space with interiors by…
Read more
WXCA Completes Intimate Warsaw Apartment Block at Plac Politechniki, Showcasing Adaptive Reuse
Warsaw's Plac Politechniki has a new addition: a nine-unit apartment block by WXCA that reuses an existing structure, blending contemporary design with…
Read more
KUMO Mountain Residence Blends Architecture and Landscape on a Steep Forested Slope
Designed by Rabani Design, KUMO is a private mountain residence embedded into a steep forested mountainside. The project treats the terrain as…
Read moreRelated wiki

Adaptive Reuse in Architecture
Reference page for reuse, retrofit, conversion, embodied carbon and design constraints.
Read more