
HONG Designworks Completes Private Office in Xi’an That Balances Memory, Materiality, and Long-Term Use
The Xi’an office by HONG Designworks integrates a folded steel staircase, retained furniture from a previous workspace, and a restrained purple-gray palette to create a space that serves work, rest, and social interaction without relying on hospitality-style tropes.
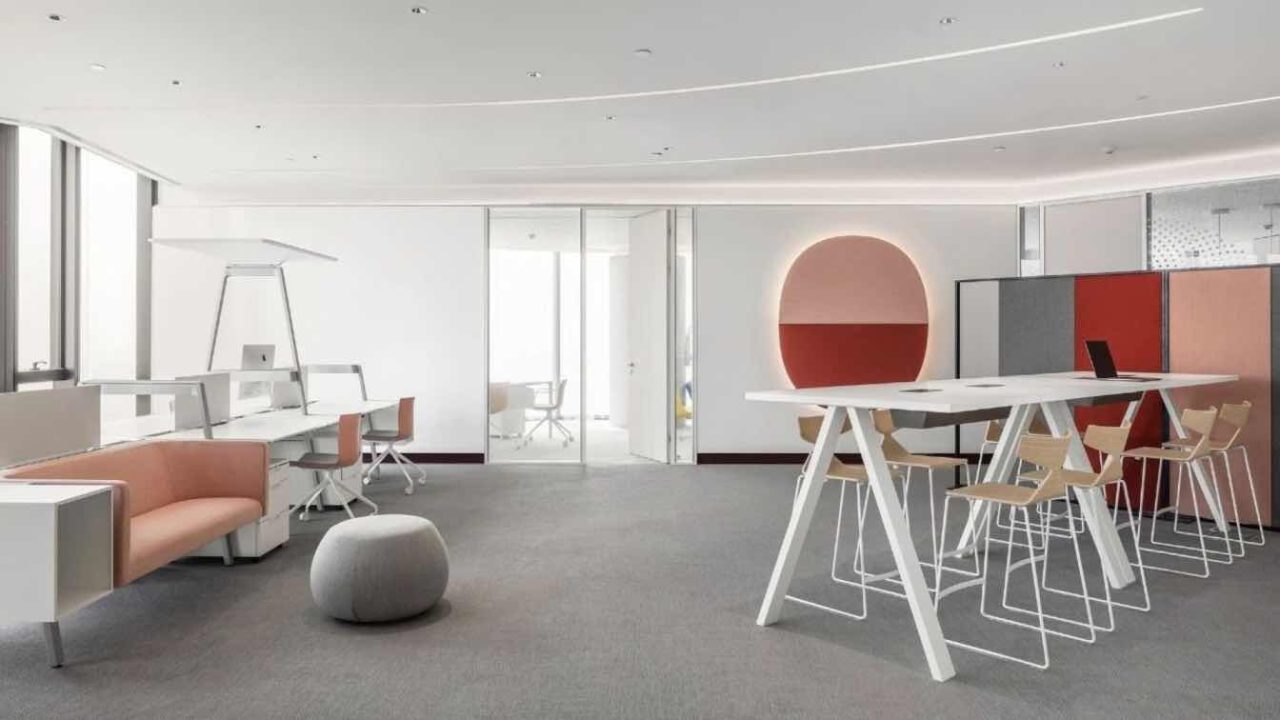
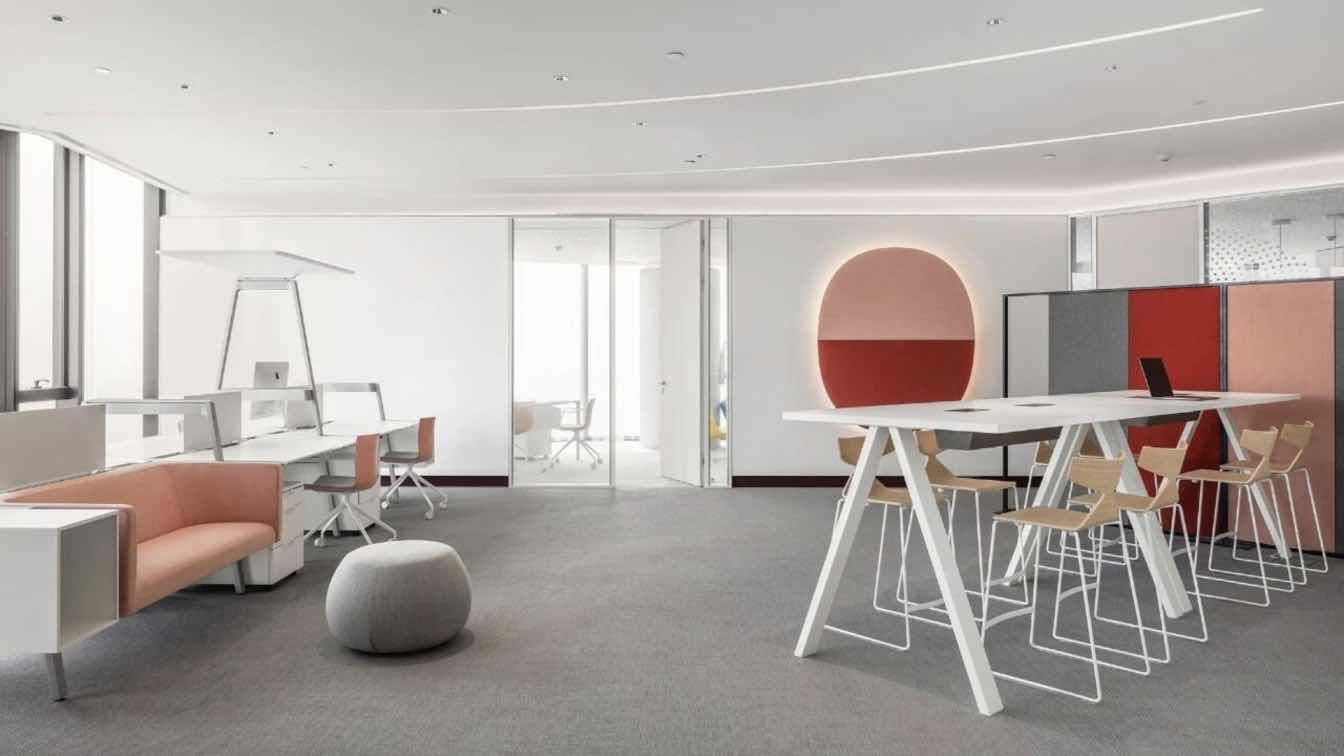
HONG Designworks has completed a private office in Xi’an, China, for an investor beginning a new professional chapter. Rather than following the current trend of designing private workspaces as hospitality or gallery environments, the project focuses on creating a space that feels personal, enduring, and connected to the client’s previous work life.
The design retains furniture and spatial memories from the former office, integrating them into a new layout organized around a multi-faceted folded steel staircase. The result is a workplace that accommodates focused work, informal meetings, and moments of rest without relying on decorative or trend-driven gestures.
Key facts
| Aspect | Detail |
|——–|——–|
| Project | Private office in Xi’an, China |
| Client | An investor starting a new professional stage |
| Design firm | HONG Designworks |
| Key feature | Folded steel staircase as visual and spatial anchor |
| Approach | Retention of furniture and spatial memory from previous office |
| Material palette | Low-saturation purple-gray with BOLON flooring, Kvadrat textiles, terrazzo, stone, metal |
A Staircase That Anchors the Space
The spatial order begins with a folded steel staircase that spans two levels. It does not function merely as circulation but becomes the visual anchor of the entire office. Its crisp angles and gentle curves create a clear rhythm, introducing a distinct architectural expression into the interior. Movement along the staircase reveals changing perspectives, integrating different programs and activities within a coherent visual framework.
The staircase establishes a restrained yet distinctive spatial identity through its form, scale, and structure. It remains the focal point even as the space accommodates work, social interaction, and decision-making.
Function and Material in Everyday Use
At the entrance, the reception desk is replaced by an elliptical waiting area that accommodates both secretarial work and visitor reception. The design retains the proportions, scale, and height relationships of the previous office, reinterpreting the original curved structure with a simpler, lighter visual language. Curved timber and metal framing soften the boundaries, while transparent glass brings in natural light, creating a balance between openness and intimacy.
On the first floor, the open workspace, a long collaborative table, and a bar counter are woven into a unified spatial order. Warm-toned furnishings create a restrained contrast with metal and terrazzo. Daylight filters through sheer curtains. A terrazzo bar counter connects the staircase with the workspace, complemented by an orange-red artwork that adds warmth.
The Plusminus lighting system, with its flexible conductive textile ribbon, allows luminaires to be freely positioned and rearranged as spatial needs change, making light part of the interior rhythm.
On the upper floor, folded geometric partitions redefine circulation, and switchable smart glass allows the space to shift between openness and privacy. A reception lounge creates a more relaxed setting with sofas, a circular timber hanging chair, and striped glass. A concealed door links the office with the Mr. Dandy Store, introducing a fluid connection between work and everyday life.
Materials play a key role in shaping spatial scale and circulation. The interior is grounded in a low-saturation purple-gray palette, with BOLON flooring, Kvadrat textiles, terrazzo, stone, and metal creating subtle contrasts in texture and tone.
Continuity Between Past and Present
What remained from the former office was not simply furniture or objects but a spatial experience shaped over time. Familiar proportions, materials, and pieces are preserved and woven into the new environment, establishing continuity between the past and the present.
The elliptical waiting area at the entrance evokes this sense of continuity. The original proportions, scale, and height relationships are retained, while the former complex curved structure is simplified into an open framework. Most of the furniture and lighting fixtures are retained from the previous office, including pieces by Arper, Steelcase, and Lee Broom. Their scale, placement, and configuration have been adapted to the new spatial dimensions and functions.
The flooring also carries forward an experience established in the original space, taking on a different feel through changes in color, light, and spatial scale. For HONG Designworks, this reflects a deeper understanding of sustainability: a space intended for long-term use does not rely on constant replacement for renewal. Existing designs, objects, and memories can remain part of the present, generating new value over time.
Why This Matters for Workplace Design
This project offers a counterpoint to the growing tendency to design private offices as lifestyle or hospitality spaces. By prioritizing continuity, material restraint, and the retention of existing elements, HONG Designworks demonstrates that a workplace can feel both personal and professional without resorting to decorative trends.
For architects and interior designers focused on workplace projects, the Xi’an office provides a case study in how spatial memory and adaptive reuse can shape a design that remains relevant over years of use. The project also highlights the role of material selection and lighting flexibility in creating a space that adapts to changing needs.
Source: Amazing Architecture, https://amazingarchitecture.com/office-buildings/private-office-in-xian-china-by-hong-designworks
Datos clave
| Punto | Detalle |
|---|---|
| Fuente | Amazing Architecture |
| Fecha | 2026-10-08T17:10:26+00:00 |
| Tema | Private Office in Xi’an, China by HONG Designworks |
Source
Amazing Architecture Original publication: 2026-10-08T17:10:26+00:00
Related news

Handwoven Teak and Cord Outdoor Seating Debuts from Masaya and Abril Zepeda
Nicaraguan furniture brand Masaya has introduced two new handcrafted outdoor chairs — a rocking chair and a lounge chair — designed by…
Read more
Place in Mind: Hendricks Churchill Launches Hospitality Group to Revive Historic Properties
The architecture and interior design studio Hendricks Churchill has launched Place in Mind, a new hospitality group focused on acquiring, restoring, and…
Read more
Adalberto Dias Architects Complete Restoration of Lisbon’s Patriarchal Cathedral and Archaeological Center
The restoration of the Sé de Lisboa by Adalberto Dias Arquitecto integrates a new archaeological center, preserved cloisters, and seven centuries of…
Read more
Vantieghem Talebi’s ‘House of Cards’ Brings Timber Geometry to Belgian Family Home
A new family house in Belgium by US- and Swiss-based practice Vantieghem Talebi uses a steeply pitched, card-house-inspired form clad in Douglas-fir…
Read moreRelated wiki

Adaptive Reuse in Architecture
Reference page for reuse, retrofit, conversion, embodied carbon and design constraints.
Read more