
Foster + Partners and MANICA Reveal 71,500-Seat Generali Stadium to Replace San Siro in Milan
The new shared home of AC Milan and Inter Milan features a Duomo-inspired roof, steeper fan stands than Italian law currently allows, and a LEED Gold target, with construction slated for 2028.
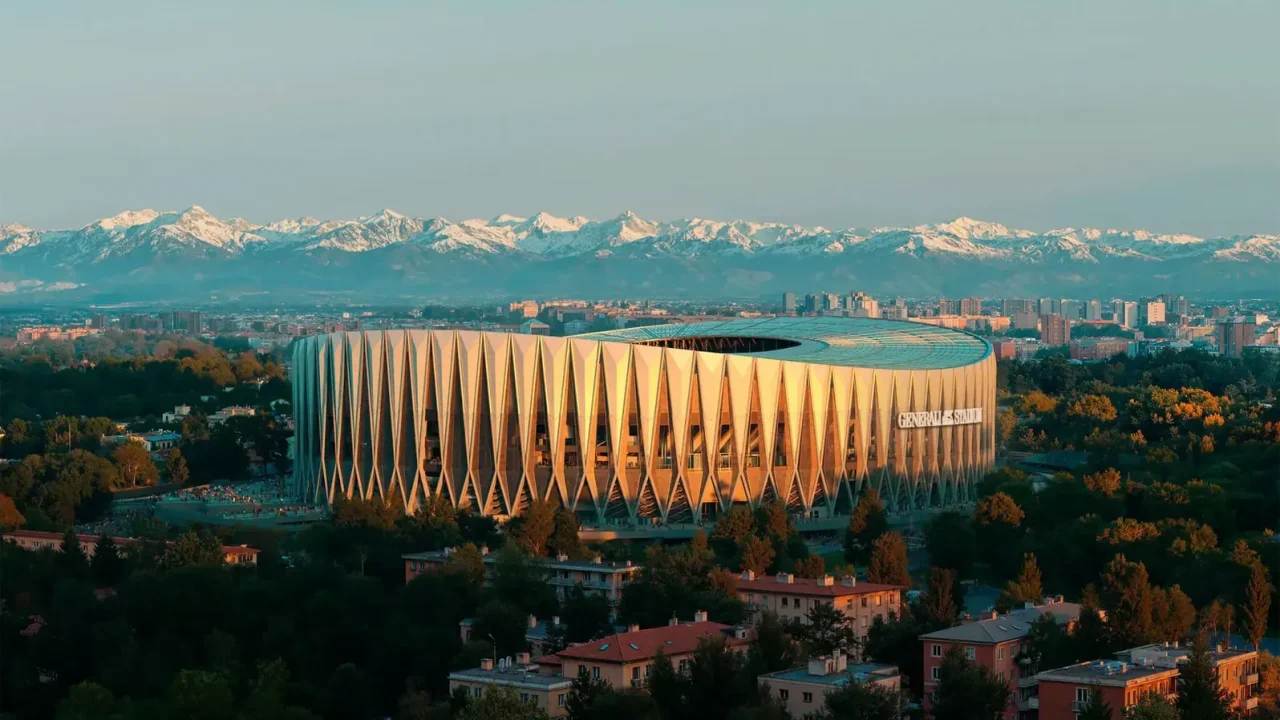
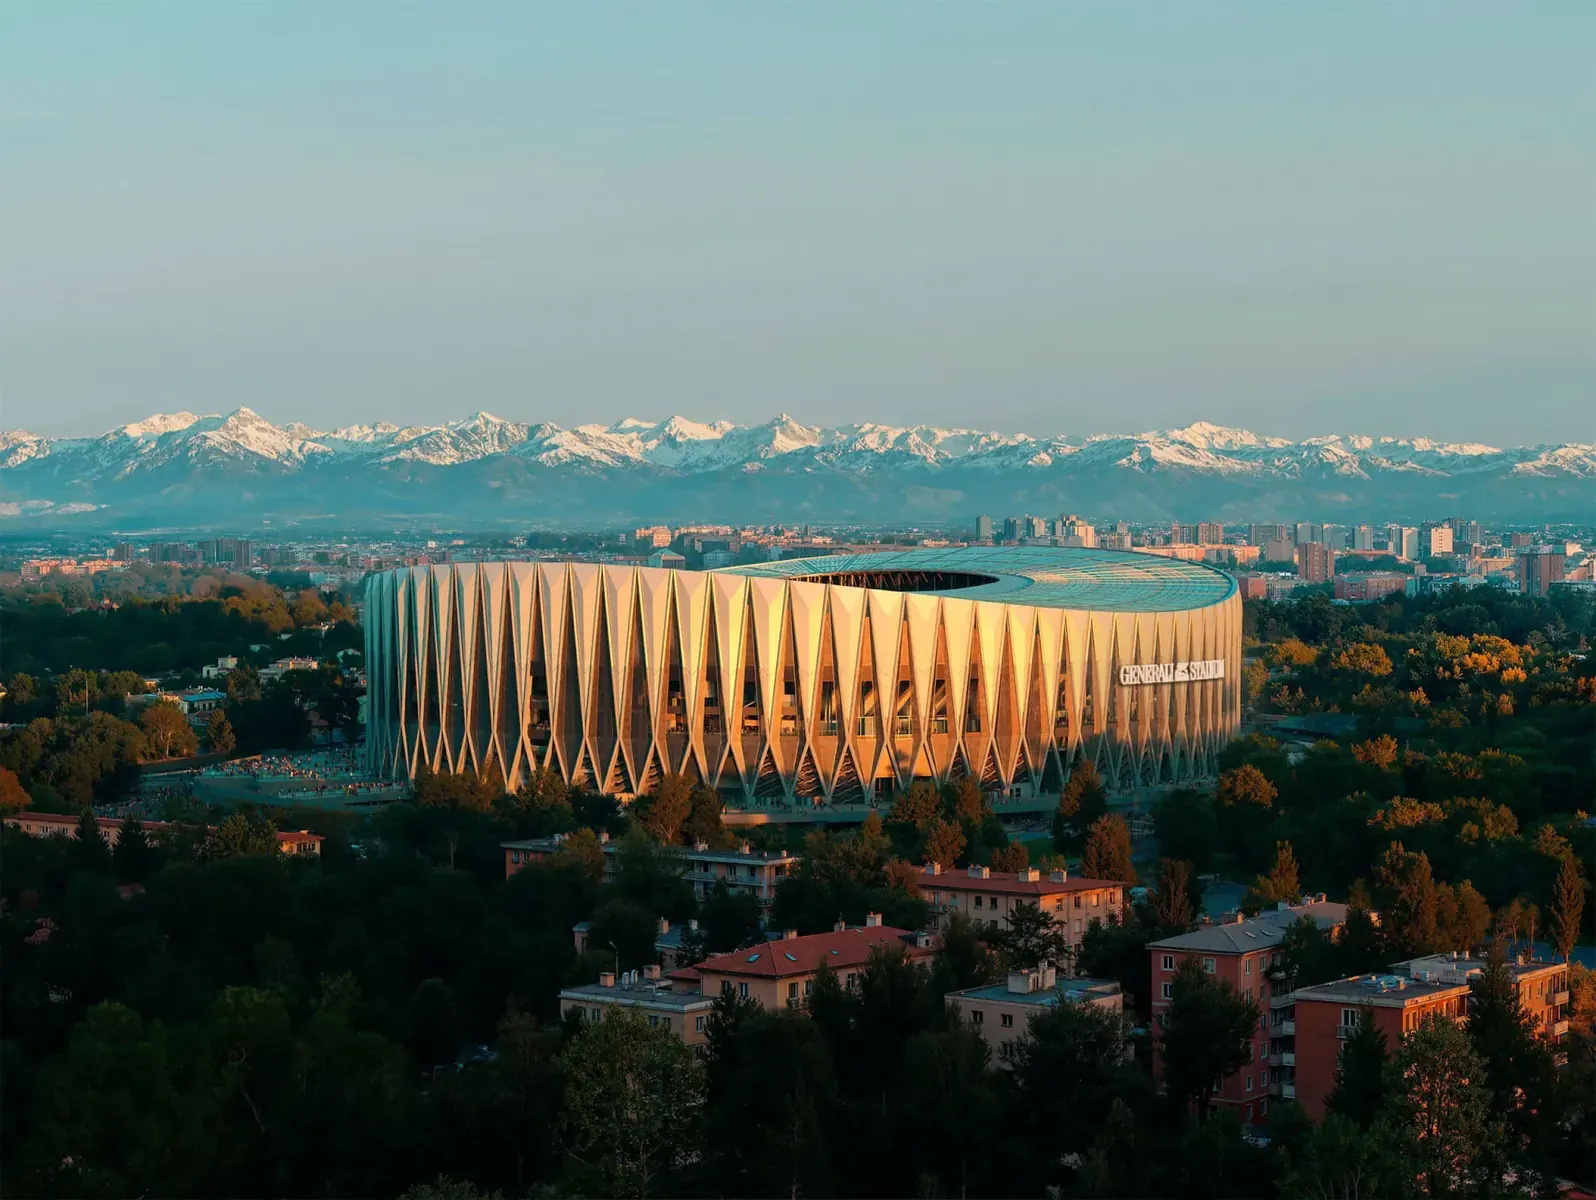
Foster + Partners and MANICA have revealed the design for the Generali Stadium, a 71,500-seat arena in Milan intended to replace the historic San Siro as the shared home of AC Milan and FC Internazionale Milano. The plans were presented at Milan’s Castello Sforzesco on October 26 and form the centerpiece of a wider urban regeneration scheme covering approximately 3,024,658 square feet in the San Siro district.
The design takes direct cues from Milan’s architectural canon. A double-curved roof supported by a concrete X-frame structure is described by the architects as inspired by the Duomo, giving the arena a silhouette the studios present as a new city landmark. Diamond-shaped entrance structures offer glimpses of the pitch before concourses open into panoramic views across the city.
Designed around matchday intensity
The bowl is organized as two seating tiers forming a continuous 360-degree ring, with stand inclinations of up to 37 degrees in supporter sections. That figure exceeds the current legal limit of 35 degrees, a detail that signals how far the clubs and design team have pushed for proximity to the action, and one that will presumably need to be resolved as the project moves through approvals. The scheme also includes enhanced accessibility, modern hospitality concepts and a broad range of seating options.
Norman Foster framed the project as a continuation of the stadium’s legacy rather than an erasure of it. “This project represents a remarkable opportunity to build upon San Siro’s legacy—channeling its powerful spirit to continue the story of AC Milan and FC Internazionale Milano,” Foster said in a statement, adding that the arena is intended as “a year-round destination and a state-of-the-art landmark, authentically and unmistakably Milano.”
Sustainability and the wider district plan
The two roof curves are designed to integrate photovoltaic technology and acoustic optimization. The stadium is planned as all-electric, with rainwater harvesting, graywater recycling and locally sourced major building materials. Foster + Partners and MANICA are targeting LEED Gold certification and carbon-neutral operation.
Beyond the stadium footprint, the masterplan is meant to activate the district outside match days, adding public spaces, green and landscaped areas, and shopping, dining and entertainment uses. The ambition echoes a pattern seen across European football: stadiums justified less as single-purpose venues than as anchors of year-round urban development.
Key facts
| Item | Detail |
|---|---|
| Designers | Foster + Partners with MANICA |
| Capacity | 71,500 seats |
| Regulatory note | Supporter stand inclines up to 37 degrees vs. current 35-degree legal limit |
| Timeline | Construction expected 2028; first match targeted for the 2031–32 season, subject to approvals |
Heritage concerns and a familiar saga
The proposal lands in contested territory. Before the Castello Sforzesco presentation, a group of Inter supporters entered the castle courtyard chanting “hands off San Siro” and unfurled a banner reading “you will never extinguish the lights at San Siro,” per The Guardian. Fan attachment to the 1926 stadium and its two-tier ellipse remains a live political issue for the clubs and the city.
Reaction, while mixed, has been notably calmer than the backlash that greeted the winning Maksimir Stadium redesign in Zagreb. Still, the clubs have been here before. In 2021, AC Milan and Inter unveiled a 60,000-seat shared home designed by Populous, nicknamed “The Cathedral,” which never broke ground after years of bureaucratic delays and legal roadblocks. The repeated restarts make the current timeline—construction in 2028, opening in 2031–32—worth treating as contingent rather than fixed.
What happens next
The Foster + Partners masterplan now advances through subsequent stages of design and planning, with the clubs seeking the necessary approvals from city authorities. For architects and urbanists tracking the project, the points to watch are how the 37-degree stand inclination is reconciled with Italian safety regulations, how heritage protections for San Siro are resolved given the stated plan to demolish the historic ground, and whether the urban regeneration package survives Milan’s planning process intact this time around.
Source: The Architect’s Newspaper, https://www.archpaper.com/2026/11/foster-partners-unveils-design-for-san-siro-stadiums-replacement-in-milan/
Source
The Architect's Newspaper Original publication: 2026-11-03T22:02:42+00:00
Related news
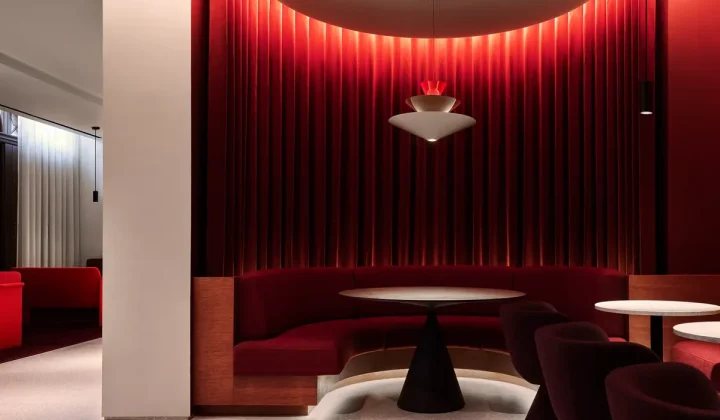
Jaguar Turns Knightsbridge Flagship Into Architectural Showcase for Type 01
Jaguar has overhauled its Knightsbridge flagship in London, pairing a restaurant by a Michelin-starred chef with a two-car display space that is…
Read more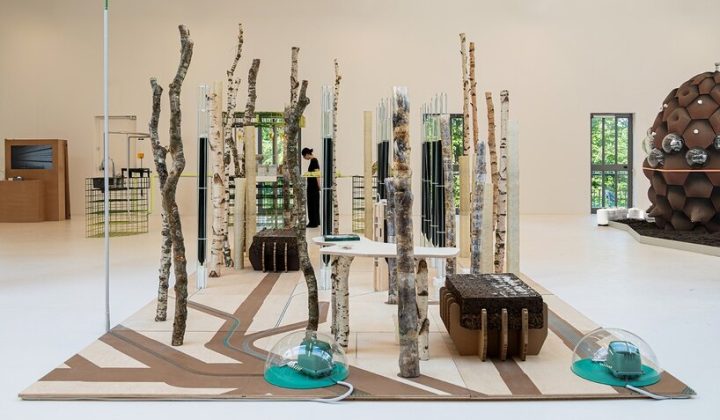
ecoLogicStudio Puts Algae, Fungi and Bacteria to Work as Building Systems
London studio ecoLogicStudio has spent two decades specifying microalgae, mycelium and cyanobacteria as building components rather than decoration. Its DeepForest³ installation in…
Read more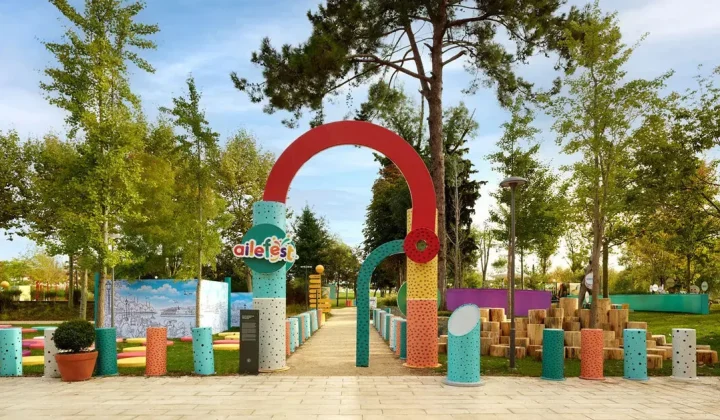
Milimetrik Architects turns Istanbul’s Rami Library into a 91,000-sqm temporary landscape for family play
AileFest 2026 used modular timber-and-steel pavilions, chromatic gathering nodes and house-shaped book-fair booths to adapt the historic Rami Library courtyard and interiors…
Read more
NEST — The Canopy Village Proposes Elevated Forest Hospitality for Squamish, British Columbia
A concept by Razieh Shams Aalm lifts prefabricated accommodation pods into the forest canopy above Squamish, British Columbia, pairing an elevated structural…
Read moreRelated wiki

Adaptive Reuse in Architecture
Reference page for reuse, retrofit, conversion, embodied carbon and design constraints.
Read more