
Aman Unveils Plans for a 1,049-Foot Wellness Tower in Miami
Aman is launching ATMA, a wellness-focused hospitality brand whose first project is planned as a 1,049-foot waterfront tower in Miami’s Brickell district.
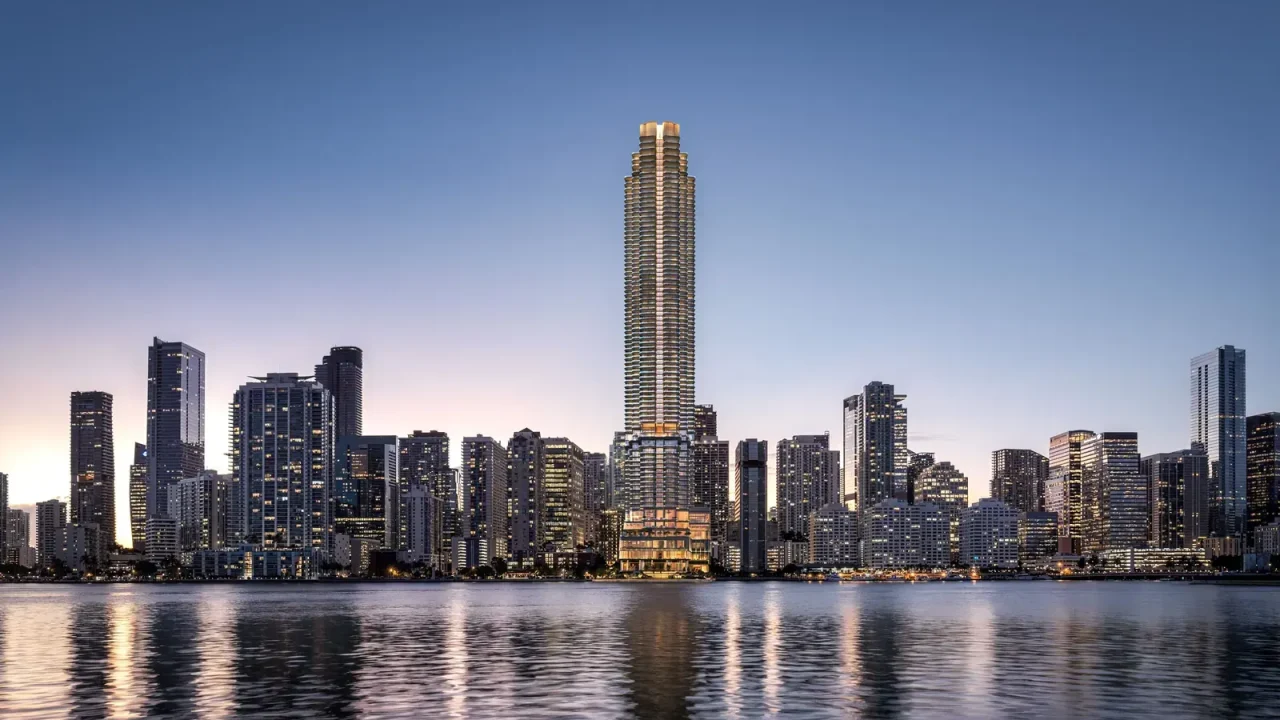
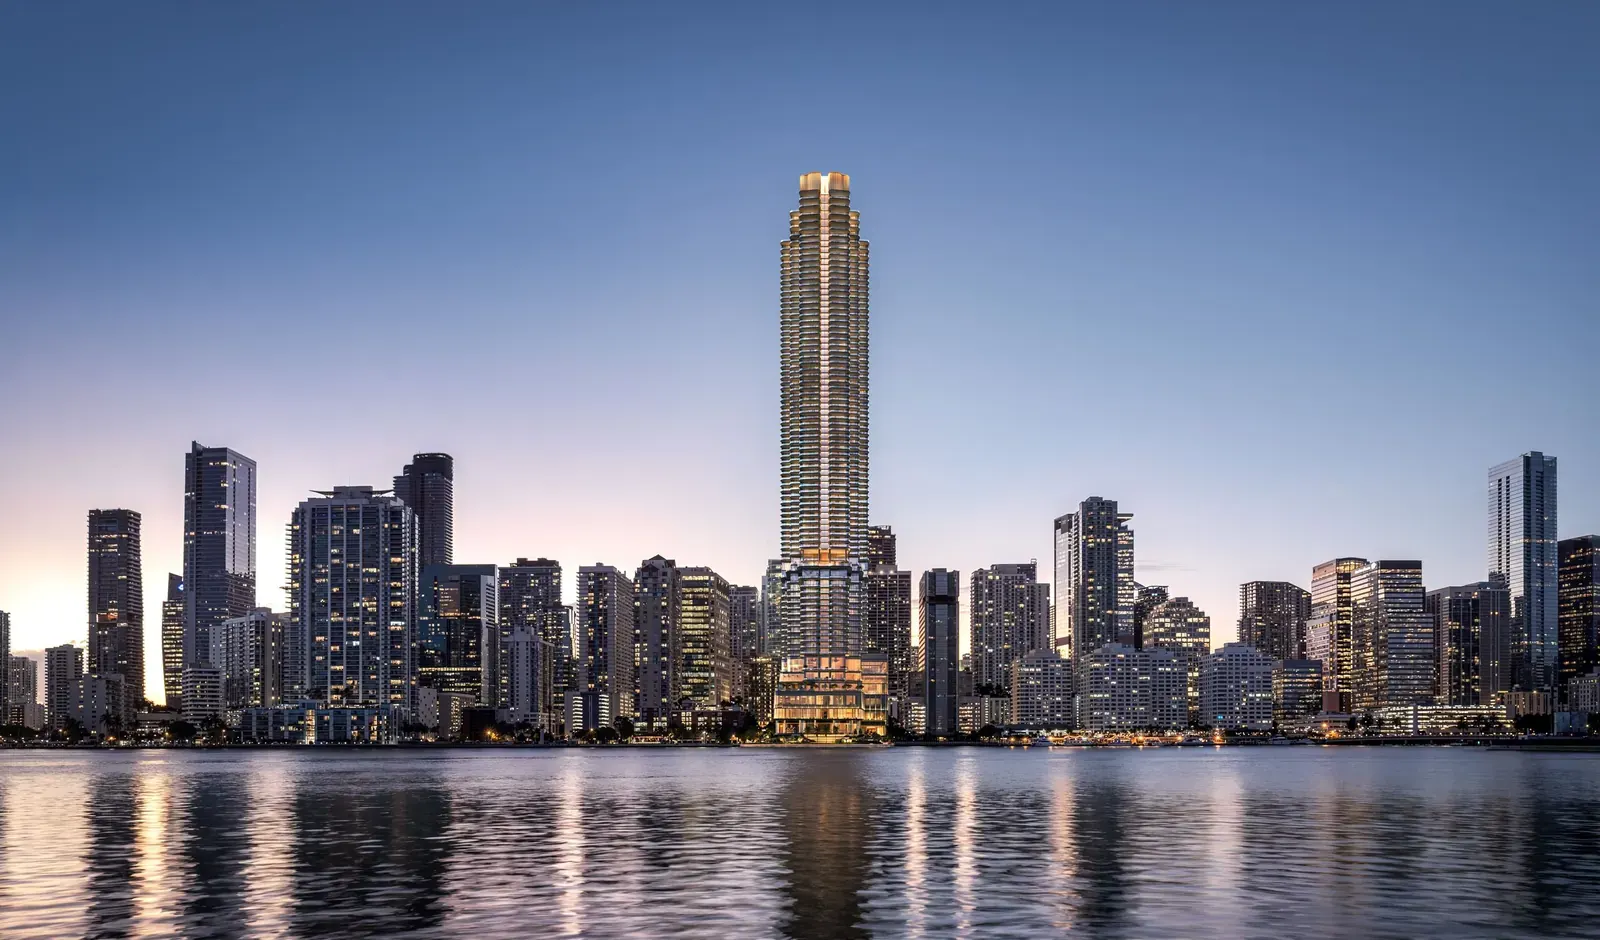
Aman is expanding beyond its established luxury hotel model with ATMA, a new hospitality brand focused on sport, longevity and performance. Its first announced project is a planned 1,049-foot tower on Miami’s waterfront, combining a large wellness centre, racquet facilities, hospitality spaces and private residences.
The Miami development is expected to occupy a site on Brickell Bay Drive, alongside the city’s five-mile Baywalk and facing Biscayne Bay. According to Wallpaper, the project is being developed by OKO Group and Oak Row Equities, with completion scheduled for 2031. The announcement positions ATMA as a significant new entry in Miami’s increasingly competitive wellness and residential market.
Key facts
| Item | Details |
|---|---|
| Project | ATMA Miami |
| Location | Brickell waterfront, Miami |
| Height | 1,049 feet |
| Architecture | SHoP Architects |
| Planned completion | 2031 |
A new direction for Aman
ATMA is being presented as a separate global brand centred on physical performance, recovery and long-term health. Tennis champion Novak Djokovic has joined the initiative as its Global Partner and is expected to advise on racquet sports, nutrition, longevity and wellness programming.
The concept extends the increasingly blurred boundary between luxury hospitality, private healthcare and high-end residential development. Rather than treating wellness as a conventional hotel amenity, ATMA is planned around dedicated spaces for training, medical wellness, recovery and social activity.
The available information comes primarily from Wallpaper’s report and the project’s announced positioning. Further details about the brand’s operating structure, medical partnerships and regulatory approvals have not been provided in the supplied material.
A sculptural tower above Brickell
SHoP Architects is responsible for the building’s architecture. The tower is described as having curved balconies, floor-to-ceiling glazing and a landscaped podium designed to connect the high-rise development with its waterfront setting.
The project will add another major vertical landmark to Brickell, an area that has become one of Miami’s most concentrated zones for luxury residential and hospitality construction. Its location beside the Baywalk gives the development a direct relationship with one of the city’s important public waterfront routes, although the extent of public access and the project’s detailed landscape strategy remain unclear.
Studio Paolo Ferrari is designing the interiors. The reported approach includes organic forms, engineered details and furniture shaped around the human body. Lighting and the interior environment are also expected to respond to circadian rhythms, linking the design language to the project’s emphasis on sleep, recovery and performance.
Wellness as the central programme
The planned 120,000 sq ft wellness centre is intended to be one of the largest in Miami. Its programme is expected to include a high-performance fitness centre, private and group training studios, mobility and conditioning laboratories, a medical wellness centre and dedicated recovery areas.
ATMA will also include indoor tennis and padel courts, a private marina and spaces for nutrition-led dining. Restaurants, live music venues and event areas are planned to give the development a broader social role beyond clinical or athletic facilities.
For architecture and urbanism readers, the project is notable because wellness is not confined to a spa within a larger hotel. It is being used as the organising principle for the tower’s public, private and residential functions. That model could influence how future mixed-use developments package fitness, healthcare, hospitality and community amenities.
Residences and private club access
The residential component is expected to include one- to five-bedroom apartments, as well as six-bedroom penthouses at the upper levels of the tower. Planned residents’ facilities include a private pool, fitness and yoga studios, thermal spa areas, a lounge and co-working space.
Residents are also expected to receive priority nomination to the invitation-only ATMA Club. The development’s mix of private homes, club spaces and wellness programming reflects the growing importance of membership-based amenities in luxury real estate.
The project remains a future development, and the supplied report does not establish whether construction has begun or provide a detailed planning and approval timeline. Its reported completion date of 2031 should therefore be treated as a current target rather than a guaranteed delivery date.
Why it matters for Miami
ATMA arrives as Miami continues to attract large-scale residential and hospitality projects, particularly in waterfront districts such as Brickell. Its proposed height and programme would make it both an architectural statement and a test of how intensive development can coexist with public waterfront infrastructure.
The project also illustrates a broader shift in luxury design: wellness is increasingly being integrated into architecture, interiors and real estate rather than offered as an optional hotel service. ATMA’s final impact will depend on its construction, public-realm design, operational model and the quality of its promised wellness facilities.
Source: Wallpaper, “Aman’s next big move is a 1,049ft wellness tower in Miami,” https://www.wallpaper.com/travel/hotels/aman-launches-atma-wellness
Source
Wallpaper Original publication: 2026-11-12T21:46:53+00:00
Related news
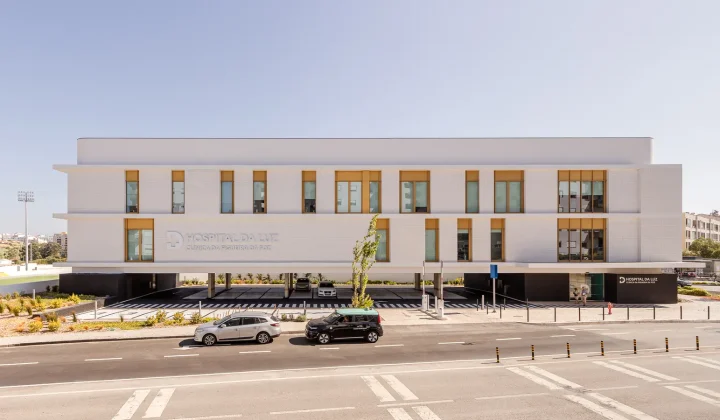
RISCO Designs New Hospital da Luz Clinic in Figueira da Foz
The new Hospital da Luz clinic by Portuguese practice RISCO is located in a consolidated urban area in northern Figueira da Foz.
Read more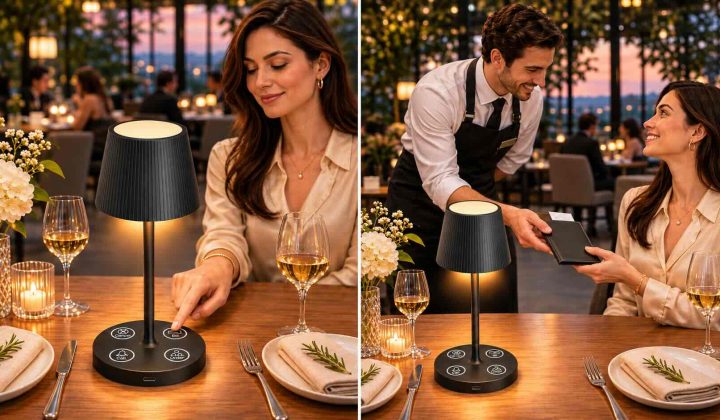
ANYAO Table Lamp Concept Links Guest Service Buttons to Restaurant Staff Apps
The ANYAO concept combines cordless table lighting with four service controls, connecting guest requests to a receiver, mobile app and restaurant service…
Read more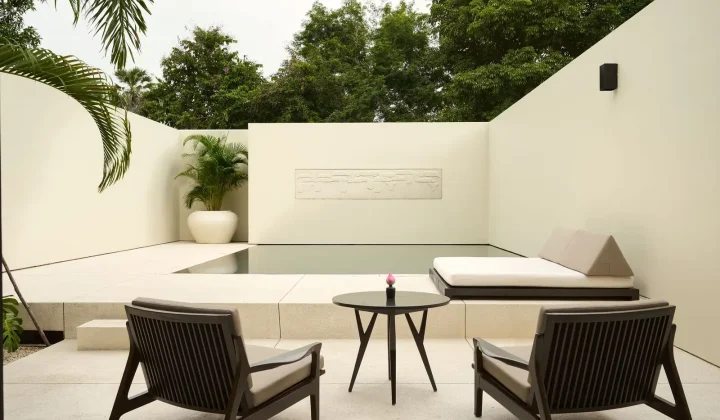
Amansara renovation revives a landmark of Cambodia’s New Khmer architecture
The renovated Amansara in Siem Reap preserves the 1960s character of the former Villa Princière while adding updated suites, new pool accommodation…
Read more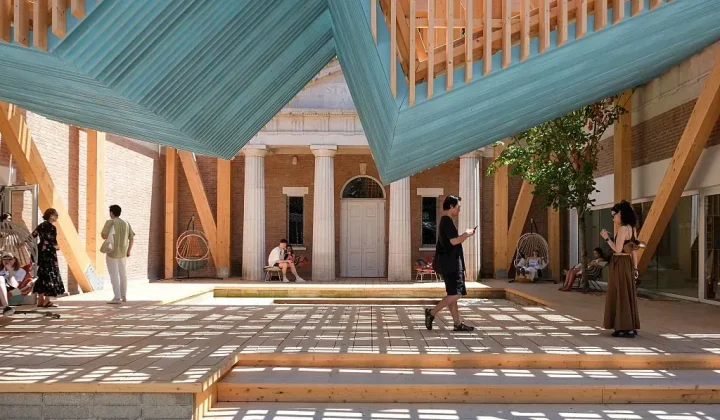
Germane Barnes to Curate the US Pavilion at the 2027 Venice Architecture Biennale
Architect and educator Germane Barnes will lead the 2027 US Pavilion in Venice with historian Vyta Pivo and the University of Miami.…
Read moreRelated wiki

Adaptive Reuse in Architecture
Reference page for reuse, retrofit, conversion, embodied carbon and design constraints.
Read more