
Atlanta’s Industrial Past Fuels Future Urban Development Through Adaptive Reuse
Historic factories and warehouses in Atlanta are being transformed into vibrant mixed-use spaces, preserving the city's character and promoting sustainable urban growth.
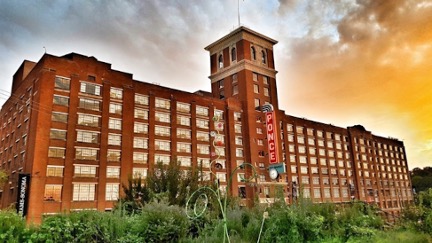
Atlanta is currently experiencing a significant surge in adaptive reuse development, breathing new life into its historic industrial buildings. Across neighborhoods like West Midtown, Old Fourth Ward, Reynoldstown, and Castleberry Hill, former warehouses, factories, and distribution centers are being reimagined as dynamic spaces for offices, residences, retail, hospitality, and community gatherings. This trend signifies a deliberate shift away from demolition, favoring the preservation and transformation of existing structures to retain architectural character, reduce environmental impact, and create unique urban environments.
Adaptive Reuse in the Southeast
The city has emerged as a frontrunner in the Southeast for transforming its industrial legacy into contemporary urban assets. These projects are not merely cosmetic; they often involve substantial structural, mechanical, and infrastructure upgrades to meet modern standards while respecting the original architecture. The revitalization of these buildings is crucial for balancing Atlanta’s growth with the preservation of its historical identity.
Key factors driving this movement include the strategic development of the Atlanta Beltline, which has reconnected formerly isolated industrial areas with residential neighborhoods. This increased connectivity, coupled with rising property values and a growing demand for mixed-use environments, has made adaptive reuse a financially viable and architecturally compelling strategy. What was once a niche preservation tactic is now a cornerstone of Atlanta’s long-term urban development vision.
Notable Transformations
Several high-profile projects exemplify the success of adaptive reuse in Atlanta. Ponce City Market, a former Sears, Roebuck & Co. distribution center built in 1926, has been masterfully converted into a mixed-use destination. It now houses retail, offices, restaurants, residences, and entertainment, all while retaining its historic exterior and many interior industrial features. This project demonstrates how large-scale adaptive reuse can catalyze the revitalization of entire districts.
In Reynoldstown, Atlanta Dairies, a former dairy production facility, has been transformed into a mixed-use development that seamlessly blends offices, restaurants, retail, and public gathering spaces. The design thoughtfully incorporates original architectural elements, rooting the development in local history while catering to contemporary urban lifestyles.
Westside Paper showcases the repositioning of industrial facilities for modern commercial use. This redevelopment converted a historic warehouse complex into a vibrant hub featuring office spaces, retail businesses, restaurants, and landscaped public areas, highlighting the value unlocked by thoughtfully repurposing existing structures.
Challenges and Solutions in Repurposing
While the results are often impressive, adaptive reuse projects present unique complexities. Industrial buildings were typically not designed for residential, hospitality, or modern office needs. Architects and engineers face the challenge of accommodating new uses while preserving the building’s inherent character. This often requires extensive engineering solutions to address issues like column spacing, floor load capacities, and circulation patterns.
A significant, often unseen, aspect of these projects involves substantial upgrades to building systems. Electrical, plumbing, HVAC, fire protection, and accessibility features typically require complete overhauls to comply with current building codes. Integrating these new systems into structures built decades prior demands meticulous planning and execution. Post-redevelopment, the maintenance of these upgraded systems is critical for long-term building performance.
Preserving Historical Authenticity
Many adaptive reuse projects involve buildings of significant architectural or cultural importance. Preserving original elements like windows, masonry facades, structural components, and industrial details necessitates close collaboration between architects, preservation specialists, engineers, and local agencies. The core challenge lies in striking a balance between modernization and historical authenticity.
Sustainability and Embodied Carbon
Adaptive reuse is increasingly recognized as one of the most sustainable approaches to urban development. Demolishing existing structures generates substantial waste and requires significant new material resources for rebuilding. By preserving and repurposing existing buildings, these projects drastically reduce landfill waste and conserve embodied carbon—the energy and materials already invested in the original construction. This approach not only offers environmental benefits but also helps maintain the unique historical fabric of the city.
Key facts
| Aspect | Details |
|---|---|
| Location | Atlanta, Georgia |
| Development Trend | Adaptive reuse of historic industrial buildings |
| Key Neighborhoods | West Midtown, Old Fourth Ward, Reynoldstown, Castleberry Hill |
| Project Examples | Ponce City Market, Atlanta Dairies, Westside Paper |
| Benefits | Preservation of character, sustainability, unique urban spaces |
| Challenges | Structural/mechanical upgrades, code compliance, balancing old/new |
This focus on transforming industrial heritage into functional, modern spaces is reshaping Atlanta’s urban landscape, offering readers insights into how cities can grow sustainably while honoring their past.
Source: Amazing Architecture, https://amazingarchitecture.com/articles/adaptive-reuse-projects-in-atlanta-how-historic-industrial-buildings-are-shaping-the-citys-future
Source
Amazing Architecture Original publication: 2026-06-25T17:13:02+00:00
Related news
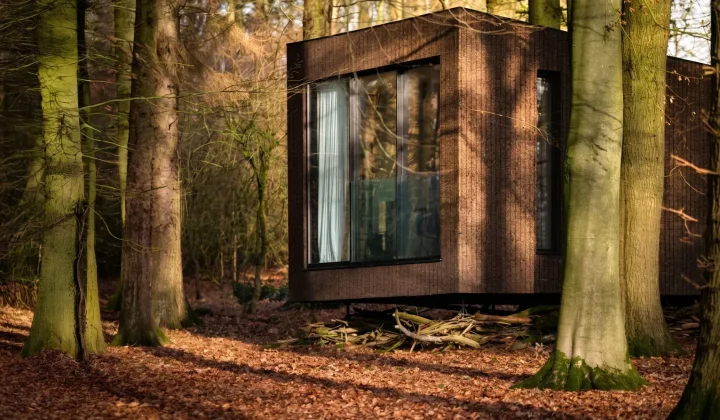
Koto launches Haku, a mobile prefab hotel suite built on a wheeled chassis to bypass UK planning restrictions
UK architecture studio Koto has unveiled Haku, a fully mobile prefabricated suite that legally qualifies as a caravan, allowing landowners and hotel…
Read more
HONG Designworks Completes Private Office in Xi’an That Balances Memory, Materiality, and Long-Term Use
The Xi’an office by HONG Designworks integrates a folded steel staircase, retained furniture from a previous workspace, and a restrained purple-gray palette…
Read more
Handwoven Teak and Cord Outdoor Seating Debuts from Masaya and Abril Zepeda
Nicaraguan furniture brand Masaya has introduced two new handcrafted outdoor chairs — a rocking chair and a lounge chair — designed by…
Read more
Place in Mind: Hendricks Churchill Launches Hospitality Group to Revive Historic Properties
The architecture and interior design studio Hendricks Churchill has launched Place in Mind, a new hospitality group focused on acquiring, restoring, and…
Read moreRelated wiki

Adaptive Reuse in Architecture
Reference page for reuse, retrofit, conversion, embodied carbon and design constraints.
Read more