
BIG Designs “Intensely Geometric” Möbius Strip Headquarters for Dymak
Danish architecture firm BIG has unveiled its design for the Dymak headquarters in Odense, Denmark, a circular, mass-timber building inspired by a Möbius strip, set to be featured in the latest Dezeen Debate newsletter.
BIG, the architecture firm led by Bjarke Ingels, has revealed its design for the new Dymak headquarters in Odense, Denmark. The building, characterized by its “intensely geometric” form, draws inspiration from the mathematical concept of a Möbius strip, creating a continuous, looping structure.
Located on the shores of Glisholm Lake, the 2,800-square-meter facility is designed to integrate office spaces and showrooms around a central courtyard. The use of mass timber as the primary construction material highlights a commitment to sustainable design principles.
Por que importa
This project was recently featured in the Dezeen Debate newsletter, which brings notable architectural designs to its subscribers. The circular, mass-timber building is intended to foster a sense of community and collaboration within Dymak’s operations.
The design emphasizes a fluid transition between different functional zones, mirroring the uninterrupted nature of the Möbius strip. This approach aims to create a dynamic and engaging environment for employees and visitors alike. The proximity to Glisholm Lake is also a key feature, offering scenic views and potentially influencing the building’s interaction with its natural surroundings.
Key facts
| Feature | Detail |
|---|---|
| Project | Dymak Headquarters |
| Architect | BIG (Bjarke Ingels Group) |
| Location | Odense, Denmark |
| Size | 2,800 square meters |
| Material | Mass timber |
| Design Inspiration | Möbius strip |
The integration of showrooms within the headquarters suggests a dual purpose: serving as a functional workspace while also acting as a showcase for Dymak’s products or services. This blending of corporate and commercial elements within a single, cohesive architectural statement is a notable aspect of the design.
The choice of mass timber aligns with a growing trend in the architecture and construction industry towards more sustainable building materials. Mass timber offers environmental benefits, including carbon sequestration and reduced embodied energy compared to traditional materials like concrete and steel.
The “intensely geometric” description, coupled with the Möbius strip inspiration, points towards a design that is both visually striking and conceptually rich. The continuous loop form is expected to create unique spatial experiences and potentially influence the flow of movement and interaction within the building.
The Dezeen Debate newsletter serves as a platform to highlight significant projects like this one, reaching an audience interested in contemporary architecture and design. The reception of such designs by readers, as hinted at in the source summary, often reflects broader trends and preferences within the design community.
This headquarters design by BIG for Dymak represents a thoughtful approach to integrating form, function, and sustainability. The project’s unique geometric concept and material choices are likely to make it a significant addition to the architectural landscape of Odense.
Source: Dezeen (https://www.dezeen.com/2026/07/07/dezeen-debate-big-dymak-headquarters-denmark/)
Source
Dezeen Original publication: 2026-07-07T18:30:48+00:00
Related news
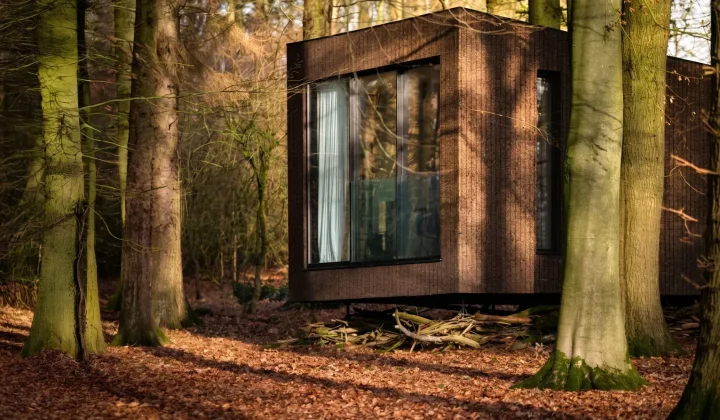
Koto launches Haku, a mobile prefab hotel suite built on a wheeled chassis to bypass UK planning restrictions
UK architecture studio Koto has unveiled Haku, a fully mobile prefabricated suite that legally qualifies as a caravan, allowing landowners and hotel…
Read more
HONG Designworks Completes Private Office in Xi’an That Balances Memory, Materiality, and Long-Term Use
The Xi’an office by HONG Designworks integrates a folded steel staircase, retained furniture from a previous workspace, and a restrained purple-gray palette…
Read more
Handwoven Teak and Cord Outdoor Seating Debuts from Masaya and Abril Zepeda
Nicaraguan furniture brand Masaya has introduced two new handcrafted outdoor chairs — a rocking chair and a lounge chair — designed by…
Read more
Place in Mind: Hendricks Churchill Launches Hospitality Group to Revive Historic Properties
The architecture and interior design studio Hendricks Churchill has launched Place in Mind, a new hospitality group focused on acquiring, restoring, and…
Read moreRelated wiki

Adaptive Reuse in Architecture
Reference page for reuse, retrofit, conversion, embodied carbon and design constraints.
Read more