
Brazilian House Reimagined as Cultural Art Hub with Exposed Brick and Blue Metal Accents
Ultra Arquitetura has transformed a 1930s residence in Porto Alegre into the Remanso Cultural Institute, blending historic character with contemporary design to create a vibrant space for art, education, and community.
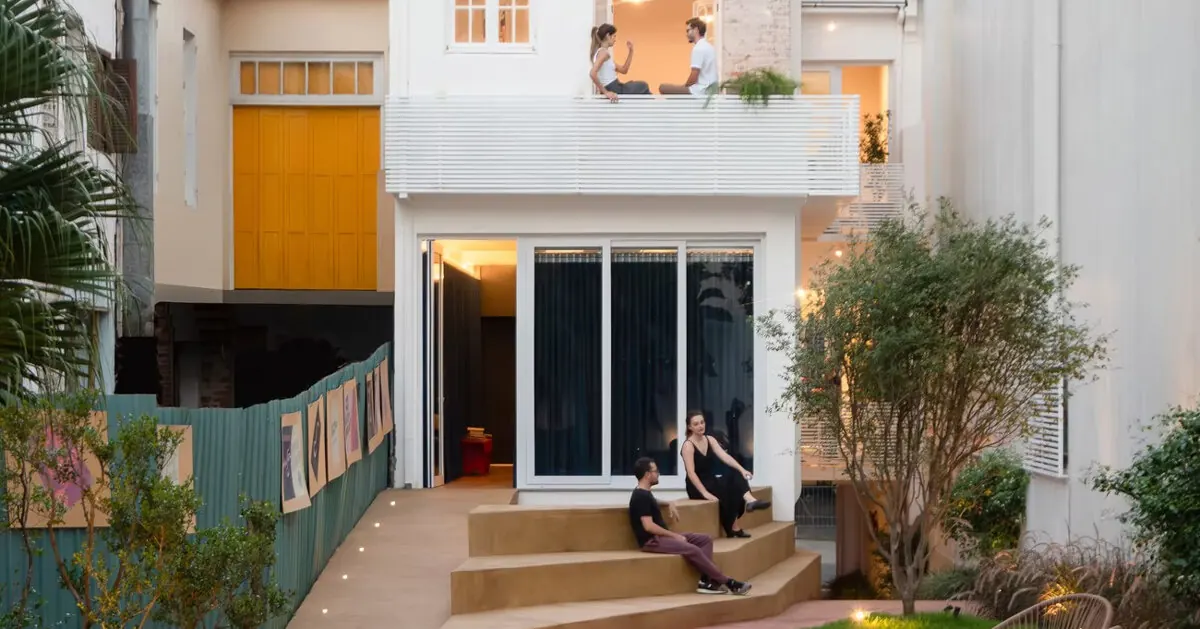
The Remanso Cultural Institute, a project by Ultra Arquitetura, breathes new life into a 1930s house in the Independência neighborhood of Porto Alegre, Brazil. This ambitious renovation transforms the historic residence into a dynamic cultural venue dedicated to art, education, and community engagement, preserving the building’s original identity while introducing modern interventions for its new purpose.
Urban Integration and Facade Dialogue
The renovation meticulously preserves the historical essence of the existing structure. A key aspect of the design is the dialogue created between the original architecture and contemporary additions. The facade now features exposed brickwork on the second floor, a material that speaks to the building’s past. This is complemented by sinuous blue metal elements that define the two main entrances. These striking blue additions are not merely aesthetic; they reference the institute’s name, “Remanso,” which translates to a calm inlet or a slow-moving section of a river, evoking a sense of tranquility and flow.
Circulation and Spatial Organization
Beyond their visual impact, the blue metal elements play a crucial role in organizing circulation within the institute. They clearly delineate pathways leading to the gallery, staircase, central courtyard, and shop. This strategic placement ensures a smooth transition between different zones, enhancing the visitor experience and the functional efficiency of the space.
Flexible Interior Spaces
Ultra Arquitetura has designed the interior program around flexible spaces that can accommodate a variety of activities. The institute now includes multifunctional gallery areas, artist studios bathed in natural light and featuring balconies that overlook the courtyard, classrooms for courses and workshops, a reading room, a shop, and administrative offices. This adaptability is central to the institute’s mission of fostering artistic production and educational initiatives.
Central Courtyard as a Community Nexus
The heart of the Remanso Cultural Institute is its central courtyard. This space is designed as a vibrant gathering point, featuring curved planted beds, amphitheater seating, and flexible open areas. It is envisioned to host fairs, events, and various community activities, acting as a crucial interface between the architecture, the landscape, and the cultural programming. The courtyard’s design encourages interaction and extends the institute’s role as a cultural hub within the neighborhood.
Auditorium and Indoor-Outdoor Connection
A 30-seat auditorium further enhances the institute’s connection between indoor and outdoor environments. By opening the rear of the stage towards a courtyard amphitheater, the space allows lectures, performances, and cultural events to spill out into the surrounding landscape. This integration maximizes the use of space and enriches the cultural offerings by leveraging the natural setting. The future connection with a neighboring café courtyard is also planned, further solidifying the institute’s position as part of a broader cultural network in Porto Alegre.
Key facts
| Feature | Detail |
|---|---|
| Project Name | Remanso Cultural Institute |
| Architect | Ultra Arquitetura |
| Location | Porto Alegre, Brazil |
| Original Structure | 1930s house |
| Key Design Elements | Exposed brick, blue metal accents, central courtyard |
| Purpose | Art, education, and community activities |
This transformation of a historic Brazilian house into a modern cultural hub highlights the potential for adaptive reuse projects to revitalize urban areas. The Remanso Cultural Institute serves as an example of how architectural intervention can respect historical context while creating dynamic, functional spaces that foster creativity and community engagement.
Source: Designboom – https://www.designboom.com/architecture/exposed-brick-and-blue-metal-transform-a-1930s-brazilian-house-into-a-cultural-art-hub/
Source
Designboom Original publication: 2026-07-14T06:30:38+00:00
Related news

HONG Designworks Completes Private Office in Xi’an That Balances Memory, Materiality, and Long-Term Use
The Xi’an office by HONG Designworks integrates a folded steel staircase, retained furniture from a previous workspace, and a restrained purple-gray palette…
Read more
Handwoven Teak and Cord Outdoor Seating Debuts from Masaya and Abril Zepeda
Nicaraguan furniture brand Masaya has introduced two new handcrafted outdoor chairs — a rocking chair and a lounge chair — designed by…
Read more
Place in Mind: Hendricks Churchill Launches Hospitality Group to Revive Historic Properties
The architecture and interior design studio Hendricks Churchill has launched Place in Mind, a new hospitality group focused on acquiring, restoring, and…
Read more
Adalberto Dias Architects Complete Restoration of Lisbon’s Patriarchal Cathedral and Archaeological Center
The restoration of the Sé de Lisboa by Adalberto Dias Arquitecto integrates a new archaeological center, preserved cloisters, and seven centuries of…
Read moreRelated wiki

Adaptive Reuse in Architecture
Reference page for reuse, retrofit, conversion, embodied carbon and design constraints.
Read more