
Exitprojectes completes restrained extension of Josep Lluís Sert’s Casa Blajot on the Catalan coast
Barcelona-based Exitprojectes rehabilitates and extends the late architect’s 1979 house in Premià de Dalt without altering its original spatial logic.
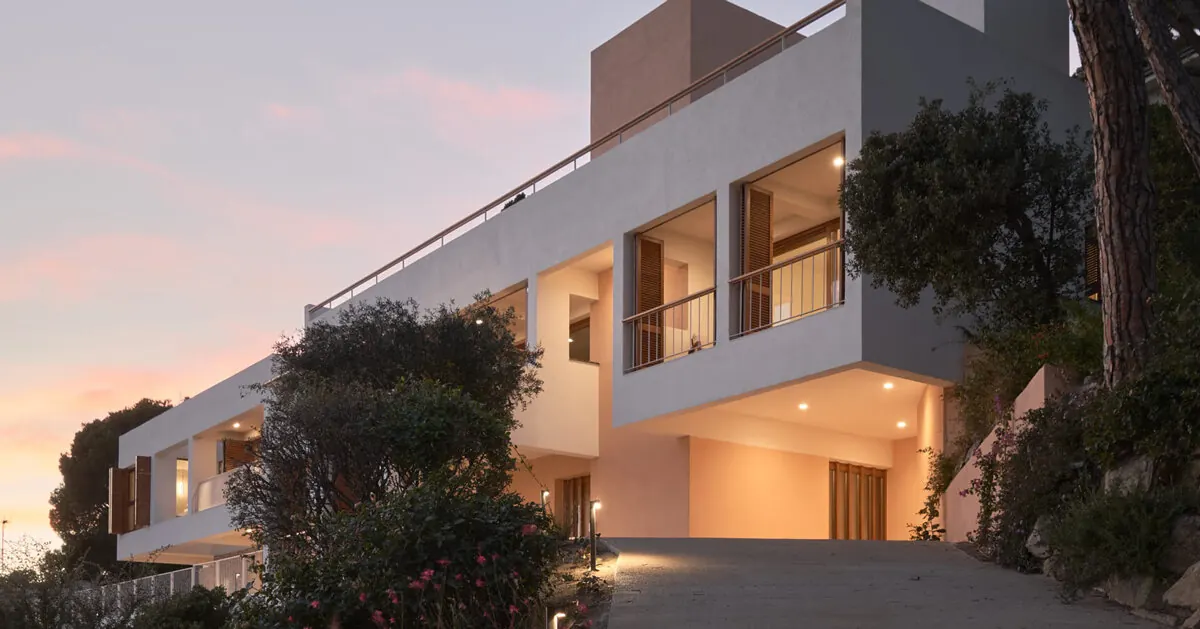
Barcelona-based practice Exitprojectes has completed the rehabilitation and extension of Casa Blajot, one of the last houses designed by architect Josep Lluís Sert before his death in 1983. Located in Premià de Dalt, a small town on the Maresme coast north of Barcelona, the project aims to adapt the 1979 building to a new family’s needs while keeping the original structure’s architectural logic intact.
The original house was built between 1978 and 1979 for lawyer Josep Blajot, in close collaboration with architect Joseph Zalewski. Set into a steep hillside, the compact, sculptural volume is oriented toward distant views of the Mediterranean Sea. Rather than reinterpreting or updating Sert’s language, Exitprojectes describes the intervention as an act of recognition: an extension that continues the original thinking rather than imposing a new layer.
Por que importa
Historical study as foundation
Before any design work began, Exitprojectes conducted a historical study of the house to understand the principles that generated it. These included: the compact volume positioned on the slope to secure the sea view; the clear hierarchy between an open, generous southern facade and a more closed, introspective rear elevation; and the recurring use of patios, porches, timber shutters, and intermediate spaces as environmental and spatial filters. The house’s plan reflects a specific domestic program built around accessibility, generous circulation, and the original client’s active family and social life.
For the architects, these were not incidental details but the foundation on which any intervention had to be built. The renovation is therefore conceived as a continuation of Sert’s architectural thinking, not a new layer on top of the existing building.
Contexto
Key facts
| Aspect | Detail |
|——–|——–|
| Original architect | Josep Lluís Sert (with Joseph Zalewski) |
| Construction year | 1978–1979 |
| Renovation studio | Exitprojectes (Barcelona) |
| Location | Premià de Dalt, Maresme coast, Barcelona |
| Photographer | Entredos Aguas |
Restrained extension that matches the original
Commissioned to adapt the house to contemporary standards of comfort and efficiency, Exitprojectes designed an extension that is deliberately restrained. Rather than competing with the existing structure, the addition extends it, matching its scale, proportion, and material atmosphere. The result establishes a quiet dialogue between what is preserved and what is newly built.
The extension departs explicitly from Sert’s original design, but not as a formal quotation. Exitprojectes describes it as an ethical and architectural position: to update without distorting, to extend without erasing, and to allow the life of the house to continue without losing the intelligence, restraint, and generosity that defined it from the start.
A disciplined geometry gives the main facade its abstract, almost monumental presence. The upper white volume sits above a recessed base of warm terracotta stucco. Timber louvered shutters and deep-set openings mark the entrance sequence. An interior courtyard preserves a rock outcrop, set beneath a bridging terrace and framed by stucco walls. A second courtyard, enclosed by pink-rendered walls, is anchored by the house’s sculptural chimney.
Spatial and material continuity
Inside, terracotta flooring runs from the terrace into the main living space, where a brick fireplace and built-in niches painted in green and blue punctuate the white plaster walls. A bedroom finished in timber panelling opens onto the terrace through a run of louvered sliding doors. A reading nook, framed by timber shutters and a glazed tile sill, opens onto dense Mediterranean vegetation.
A covered terrace, lined in terracotta tile, connects the house’s rooms while opening onto framed sea views. The cantilevered pool extends along the hillside, framing an open view toward the Mediterranean coastline. At dusk, the house’s illuminated volumes emerge from the hillside, marking the arrival sequence.
Why this matters for architecture readers
Casa Blajot is a late and highly personal statement within Sert’s body of work, and its rehabilitation by Exitprojectes offers a model for how to work on legacy buildings without erasing their original character. The project demonstrates that a careful historical study, combined with a restrained design approach, can produce an extension that feels both contemporary and respectful of the original. For architects and preservationists, it provides a relevant case study in balancing heritage with new programmatic requirements.
The intervention also highlights the value of understanding the environmental and climatic logic embedded in Mediterranean modernism — the use of patios, shutters, and intermediate spaces as passive devices — and how these can be retained and enhanced in a renovation.
Source: Designboom – “open patios and white geometric terraces extend casa blajot along catalan coast” – https://www.designboom.com/architecture/open-patios-white-geometric-terraces-casa-blajot-catalan-coast-exitprojectes-josep-lluis-sert/
Datos clave
| Punto | Detalle |
|---|---|
| Fuente | Designboom |
| Fecha | 2026-07-27T20:35:51+00:00 |
| Tema | open patios and white geometric terraces extend casa blajot along catalan coast |
Source
Designboom Original publication: 2026-07-27T20:35:51+00:00
Related news

When Film Directors Become Interior Designers: Guadagnino, Lynch, Anderson and Almodóvar Step Off Screen
From Luca Guadagnino’s Zara Home collection to David Lynch’s Paris club and Wes Anderson’s train carriage, a wave of collaborations is blurring…
Read more
Jesus Mari Lazkano Examines Changing Landscapes Through Painting and Animated Film at Basque Luxury Studio
The Basque artist’s exhibition ‘Azken Natura’ brings together six large-scale paintings and a 22-minute animated film that traces the melting of the…
Read more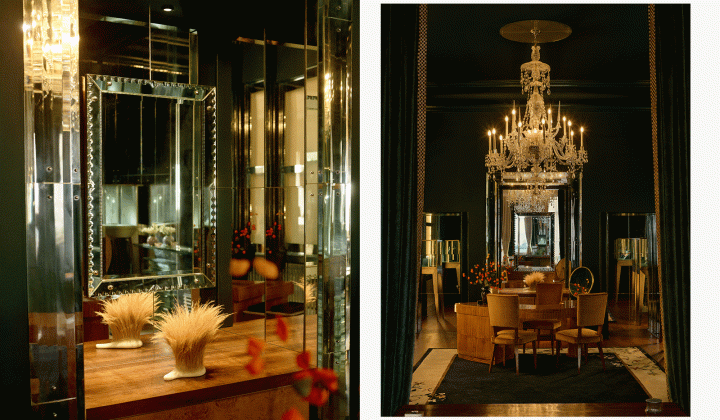
Glenn Spiro opens intimate jewellery atelier in Mayfair with designer Valerie Name Bolaño
The London jewellery house’s new boutique at 26 Bruton Street blends antiques, bespoke furniture and a monochrome palette to create a residential…
Read more
RIBA International Prize 2026 Shortlist Announced: Four Projects Vie for World’s Best Building
The Royal Institute of British Architects has revealed four projects competing for the 2026 International Prize, marking the award’s tenth anniversary with…
Read moreRelated wiki

Adaptive Reuse in Architecture
Reference page for reuse, retrofit, conversion, embodied carbon and design constraints.
Read more