
Casa Contreras in Zapopan: A Passive Solar Home for a Retiring Couple
Bernardo Bross Arquitectura completes a single‑level residence in western Zapopan that uses solid blind walls, an interior courtyard, and local Cantera stone to filter thermal radiation while maintaining an intimate, accessible layout.
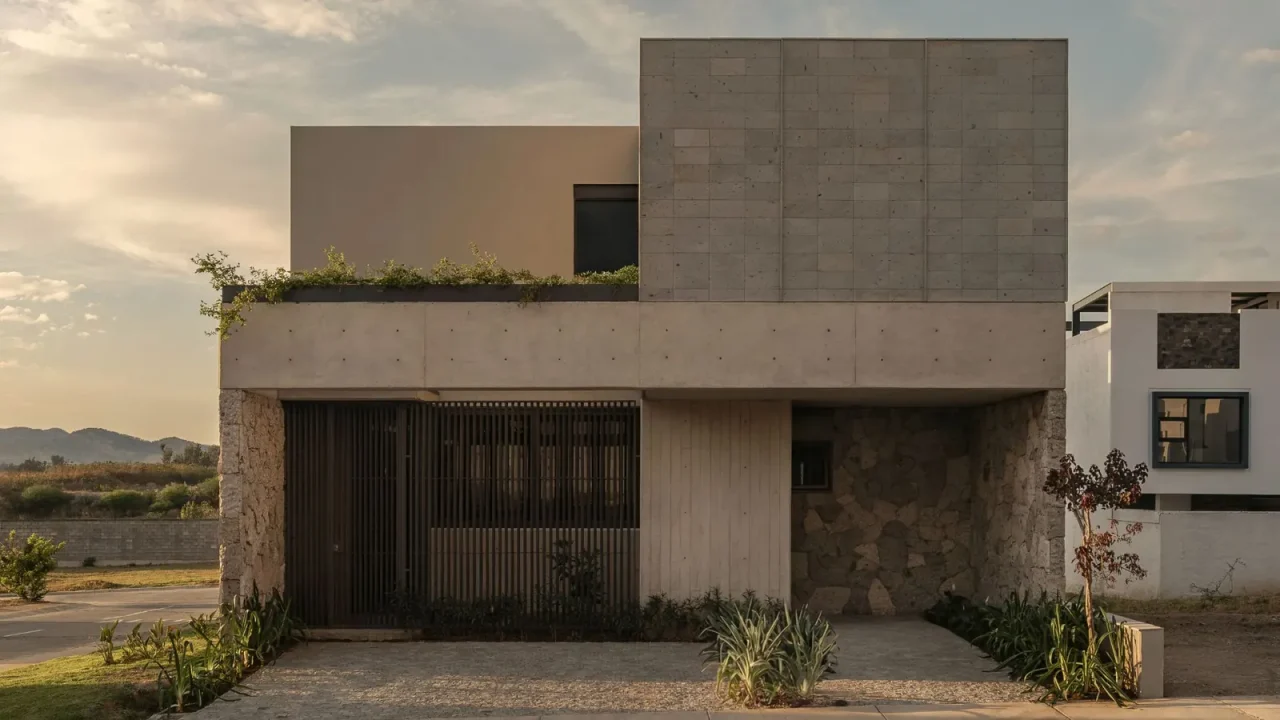
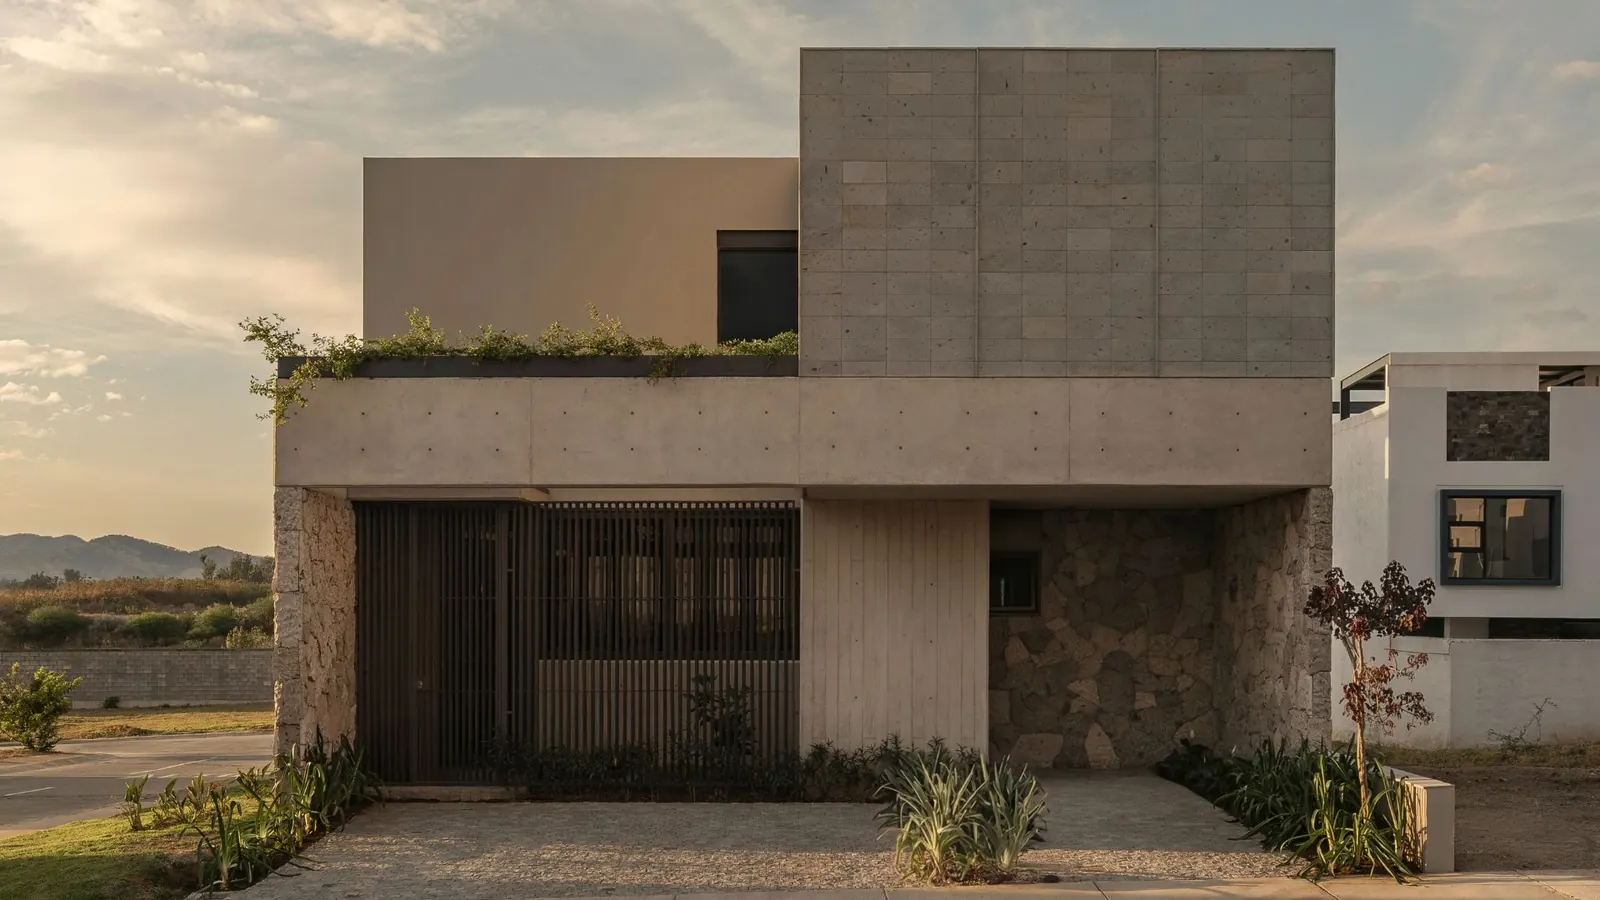
Bernardo Bross Arquitectura has completed Casa Contreras, a single‑level residence in a subdivision of western Zapopan, Jalisco, designed for a retiring couple. Published in July 2026, the project addresses the dual challenge of a highly exposed corner lot and the need for a house that can be lived on one floor without sacrificing spatial quality or thermal comfort. Instead of adding mechanical systems or extra shading devices, the architects turned the building’s own volume into a passive solar filter.
Passive solar strategy
The lot is oriented north‑south, with its west facade receiving intense afternoon radiation. The design responds by closing off the western side with solid, blind walls. These massive concrete and stone surfaces block direct heat gain and create an introspective entrance that gradually transitions from the street. Once inside, the home opens toward the more favourable orientations – north and east – with controlled luminosity. The result is a building that reduces cooling loads through its own form, not through added technology.
Ground‑floor autonomy for aging in place
The programme departs from the typical two‑storey layout common in the area. All daily activities – living, dining, kitchen, services, and the master bedroom – are concentrated on the ground floor, eliminating the need for stairs. The plan is organised around an interior courtyard and a double‑height living space. Unlike the prevalent open‑plan model, the kitchen is segregated from the living room to maintain functional independence, yet it connects to both the internal courtyard and a front courtyard, bringing in overhead light and cross‑ventilation. This arrangement ensures that the retiring couple can move through the house without vertical circulation, a key consideration for long‑term comfort.
Material honesty and thermal inertia
The building’s material palette is deliberately limited. Exposed concrete is used throughout, with plywood‑board formwork on walls and phenolic formwork on slabs, leaving the structural character visible. Hand‑carved Cantera Piñón stone walls appear as a counterpoint, offering thermal mass that stabilises indoor temperatures, low maintenance, and a surface that weathers gracefully over time. The combination of concrete and stone provides thermal inertia, helping to keep interiors cool during Zapopan’s hot afternoons and warm on cooler nights, without relying on active heating or cooling.
A contextual response to suburban development
The project also questions the generic expansion patterns of the subdivision. Where neighbouring lots often add a third level of semi‑covered terraces, Casa Contreras keeps a low, honest volume. The upper floor is limited to two guest bedrooms and a covered terrace that opens onto the courtyard and the double‑height void, preserving privacy from the urban surroundings. The load‑bearing wall system and solid concrete slabs further reinforce the sense of permanence and shelter. The work demonstrates that even a commercial subdivision lot can accommodate a thoughtful, site‑specific design that prioritises human scale and daily life over speculative expansion.
| Key facts | |
|---|---|
| Project | Casa Contreras |
| Location | Zapopan, Jalisco, Mexico |
| Architect | Bernardo Bross Arquitectura |
| Client | Retiring couple |
| Design approach | Passive solar filter, single‑level living, interior courtyard, exposed concrete and Cantera stone |
| Completion | 2026 (based on publication date) |
For architects and homeowners working on constrained suburban lots, Casa Contreras offers a replicable example of how passive design, material honesty, and a clear programme can yield a home that is both thermally efficient and spatially generous. The project shifts the conversation from adding more to subtracting – using solid walls, orientation, and local materials to create a refuge that ages with its inhabitants.
Source: Amazing Architecture – https://amazingarchitecture.com/houses/casa-contreras-zapopan-mexico-by-bernardo-bross-arquitectura
Source
Amazing Architecture Original publication: 2026-07-28T02:28:06+00:00
Related news

When Film Directors Become Interior Designers: Guadagnino, Lynch, Anderson and Almodóvar Step Off Screen
From Luca Guadagnino’s Zara Home collection to David Lynch’s Paris club and Wes Anderson’s train carriage, a wave of collaborations is blurring…
Read more
Jesus Mari Lazkano Examines Changing Landscapes Through Painting and Animated Film at Basque Luxury Studio
The Basque artist’s exhibition ‘Azken Natura’ brings together six large-scale paintings and a 22-minute animated film that traces the melting of the…
Read more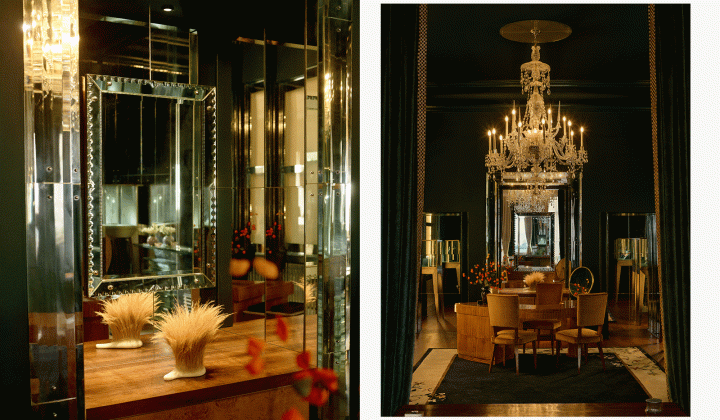
Glenn Spiro opens intimate jewellery atelier in Mayfair with designer Valerie Name Bolaño
The London jewellery house’s new boutique at 26 Bruton Street blends antiques, bespoke furniture and a monochrome palette to create a residential…
Read more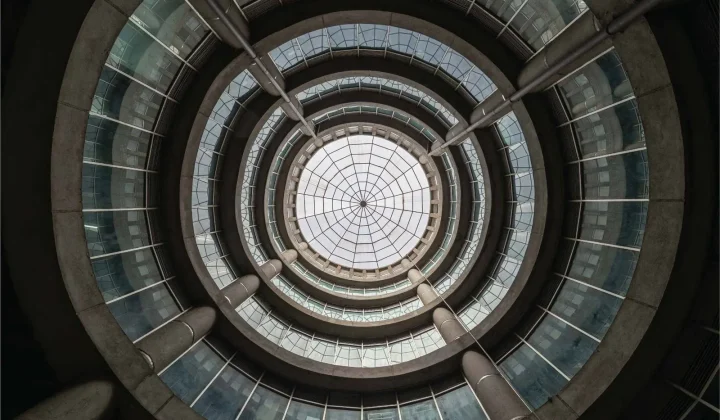
RIBA International Prize 2026 Shortlist Announced: Four Projects Vie for World’s Best Building
The Royal Institute of British Architects has revealed four projects competing for the 2026 International Prize, marking the award’s tenth anniversary with…
Read moreRelated wiki

Adaptive Reuse in Architecture
Reference page for reuse, retrofit, conversion, embodied carbon and design constraints.
Read more