
Casa FJ Reworks a Semi-Detached Housing Type in Póvoa de Varzim
MIL870 and GRAUON’s Casa FJ extends across two plots within a 28-home development, keeping a unified street presence while opening the family house toward private interior spaces.
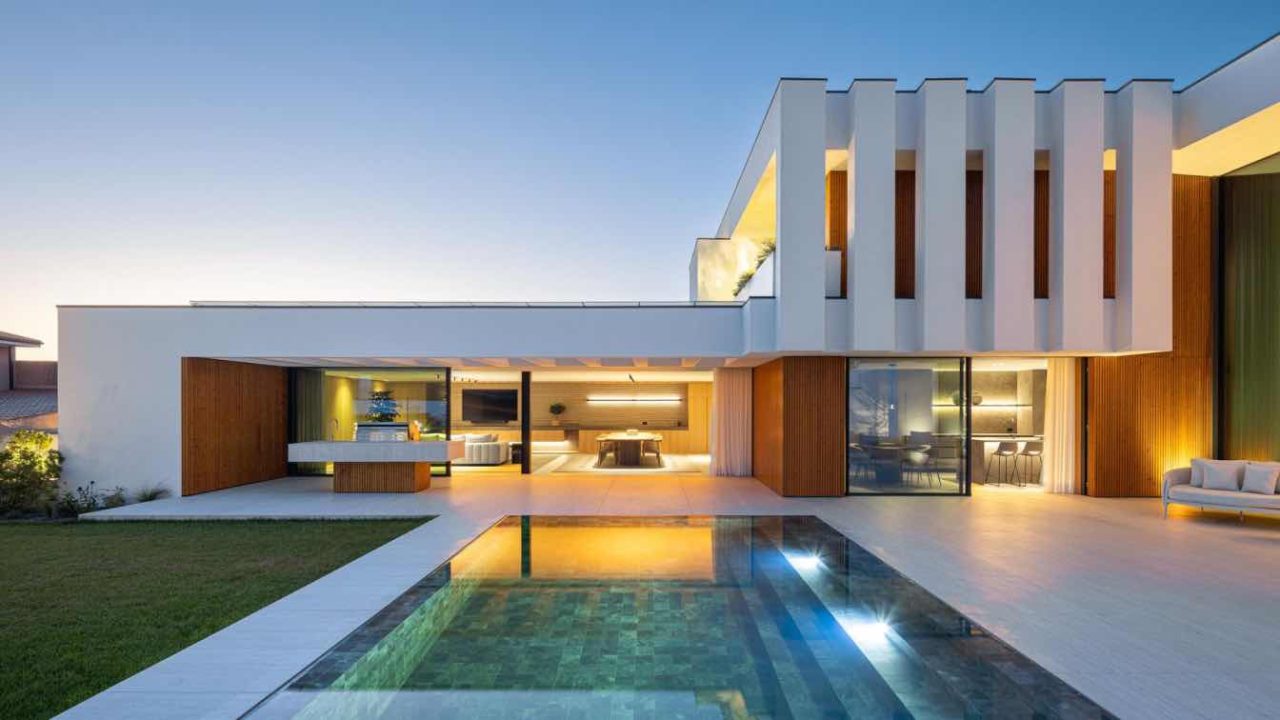
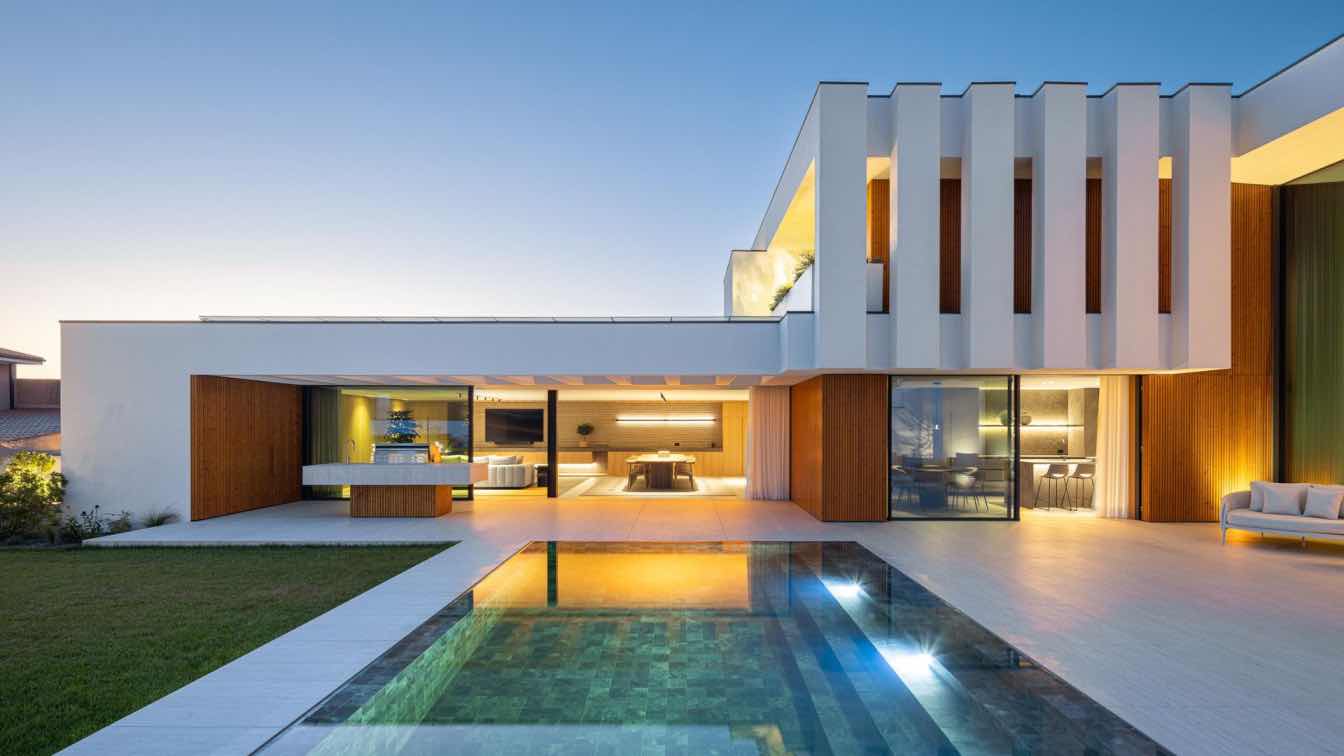
MIL870 and GRAUON have completed Casa FJ in Póvoa de Varzim, Portugal, reshaping a semi-detached residential unit within a larger 28-house development while retaining the ensemble’s consistent street character, according to a project report published by Amazing Architecture.
The house was designed for a couple with two children and occupies two plots inside a development where the remaining units had already been built. That condition set up the project’s central architectural problem: how to enlarge and adapt a family home without breaking the visual order already established by the developer’s scheme.
Rather than treating the commission as a standalone villa, the architects appear to have worked within the discipline of the surrounding housing fabric. The street-facing side maintains the development’s established rhythm, while the interior-facing areas allow more spatial freedom, including leisure and family spaces linked to an outdoor pool terrace.
Key facts
| Item | Detail |
|---|---|
| Project | Casa FJ |
| Location | Póvoa de Varzim, Portugal |
| Architects | MIL870 and GRAUON |
| Reported source | Amazing Architecture, July 24, 2026 |
A house shaped by its neighbors
Casa FJ is not presented as an isolated residential object. Its setting is a completed development of 28 semi-detached houses by the same developer, a context that gave the project an unusually clear constraint. The client wanted to preserve the coherence of the wider group, according to the published project description.
That matters because many contemporary housing alterations begin after a development’s base language has already been fixed. The challenge is often less about inventing a new architectural identity than deciding where difference can be introduced without disrupting the collective frontage, shared proportions or neighborhood character.
In Casa FJ, that negotiation is most visible in the distinction between the public and private sides of the house. The façade facing the street is described as maintaining the unified expression of the development. Behind that more controlled edge, the dwelling opens up, allowing the architects to create a more individual domestic arrangement.
From interiors brief to full architectural proposal
The project reportedly began as an interior design commission before expanding into a broader architectural intervention. That shift is significant for readers interested in residential practice: it suggests the client’s needs could not be resolved through finishes, furnishings or room-by-room decoration alone.
The brief called for a family home capable of supporting everyday life, work, leisure and privacy across two levels. By moving beyond interiors, the architects were able to rethink circulation, program and the relationship between indoor rooms and outdoor areas, while still respecting the development’s external order.
The available report does not include planning documents, construction dates, drawings or a detailed material schedule. For now, the clearest verified information concerns the house’s organization, its place within the wider development and the way the architects balanced the client’s expanded brief with the existing residential context.
Ground floor organized around openness and retreat
The ground floor combines social, work and leisure functions. The program includes a four-car garage, an office, a gym, a living room and a kitchen. A second lounge connects directly to the pool terrace, creating a more relaxed domestic zone away from the street-facing façade.
This arrangement points to a common shift in larger family houses: the ground floor is no longer simply a sequence of reception rooms and service areas. It becomes a mixed-use domestic platform, accommodating work-from-home space, exercise, entertaining and informal family routines.
Privacy is also part of the layout. Although the house opens toward the interior of the site, the public-facing side remains controlled. The result, as described in the project report, is a residence that keeps the development’s formal consistency while using the depth of the plot to create more varied living conditions.
Private rooms above the social level
The upper floor is assigned to the family’s private rooms. It includes a master suite with a walk-in closet and bathroom, two children’s bedrooms and a guest room. The guest room overlooks the double-height living area, adding an internal visual connection between levels.
That vertical relationship is one of the project’s more specific spatial moves. In a semi-detached context, where exterior expression can be limited by party walls, frontage rules or development-wide design discipline, interior volume becomes an important tool. A double-height space can give the home a stronger sense of openness without requiring a more assertive street façade.
The bedroom arrangement also reflects a relatively conventional but practical family hierarchy: parents, children and guests are separated from the busier ground-floor spaces, while still remaining connected to the main living areas through the central volume.
Why this project matters for housing readers
Casa FJ is a useful case study because it sits between two familiar housing models: the standardized developer unit and the bespoke family residence. It does not reject the former, but it also does not accept the original shell as the limit of domestic ambition.
For architects, developers and homeowners, the project raises a practical question: how much individuality can be introduced into a coherent housing development before the collective identity begins to weaken? Casa FJ’s answer, based on the available description, is to keep the public edge disciplined and concentrate customization toward the interior.
That approach may be especially relevant in suburban and coastal residential areas where developments are built as visually unified groups, but later adapted by families with different needs. The project suggests that architectural value can come from careful negotiation rather than overt contrast.
What remains to be checked
The current information comes from a project report by Amazing Architecture and does not provide a full technical dossier. Details such as site area, total floor area, construction timeline, structural system, façade materials and energy performance are not included in the available source text.
Those omissions limit how far the project can be assessed beyond its planning concept and program. Further confirmation from the architects or project documentation would be needed to evaluate the material strategy, regulatory process and environmental performance in detail.
Source: Amazing Architecture, “Casa FJ, Póvoa de Varzim, Portugal by MIL870 + GRAUON” — https://amazingarchitecture.com/houses/casa-fj-povoa-de-varzim-portugal-by-mil870-grauon
Source
Amazing Architecture Original publication: 2026-07-24T00:45:40+00:00
Related news

When Film Directors Become Interior Designers: Guadagnino, Lynch, Anderson and Almodóvar Step Off Screen
From Luca Guadagnino’s Zara Home collection to David Lynch’s Paris club and Wes Anderson’s train carriage, a wave of collaborations is blurring…
Read more
Jesus Mari Lazkano Examines Changing Landscapes Through Painting and Animated Film at Basque Luxury Studio
The Basque artist’s exhibition ‘Azken Natura’ brings together six large-scale paintings and a 22-minute animated film that traces the melting of the…
Read more
Glenn Spiro opens intimate jewellery atelier in Mayfair with designer Valerie Name Bolaño
The London jewellery house’s new boutique at 26 Bruton Street blends antiques, bespoke furniture and a monochrome palette to create a residential…
Read more
RIBA International Prize 2026 Shortlist Announced: Four Projects Vie for World’s Best Building
The Royal Institute of British Architects has revealed four projects competing for the 2026 International Prize, marking the award’s tenth anniversary with…
Read moreRelated wiki

Adaptive Reuse in Architecture
Reference page for reuse, retrofit, conversion, embodied carbon and design constraints.
Read more