
Cença Pizza Bar Revives a Historic Downtown Curitiba Building with Warm, Inviting Design
IN arq+design transforms an underutilized historic structure in downtown Curitiba into Cença Pizza Bar, blending preservation with a convivial atmosphere that encourages lingering and socializing.
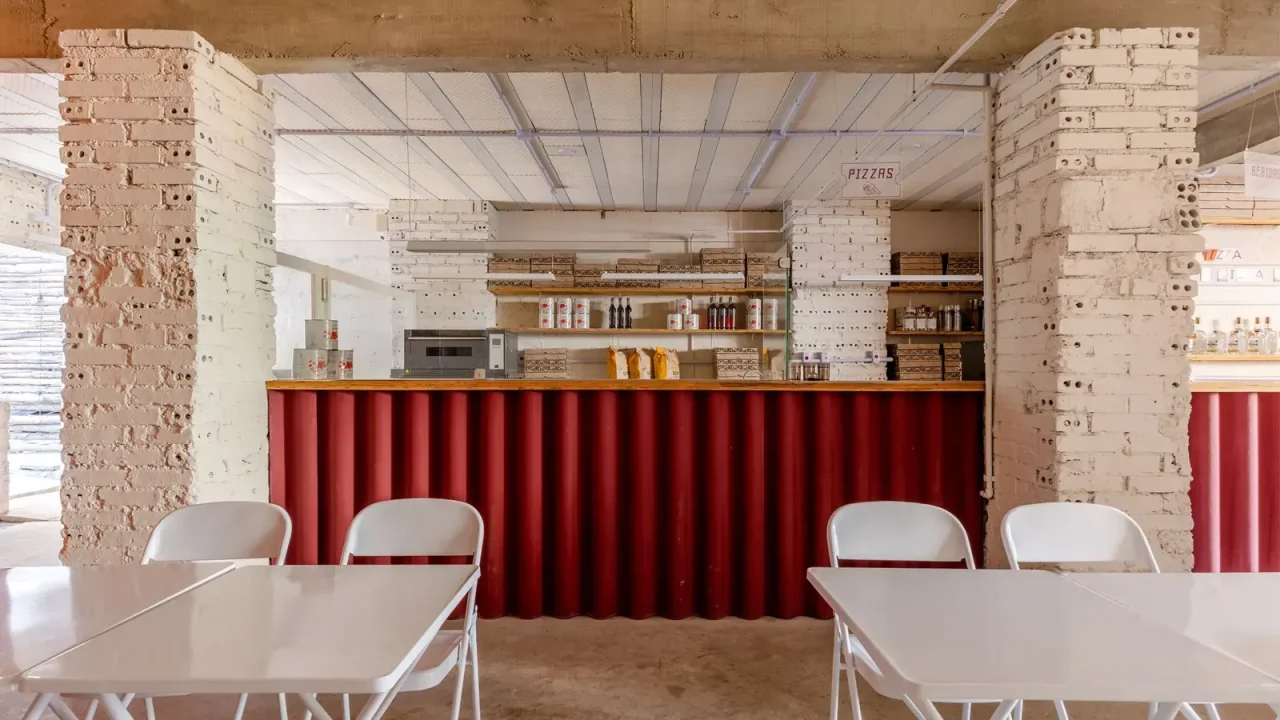
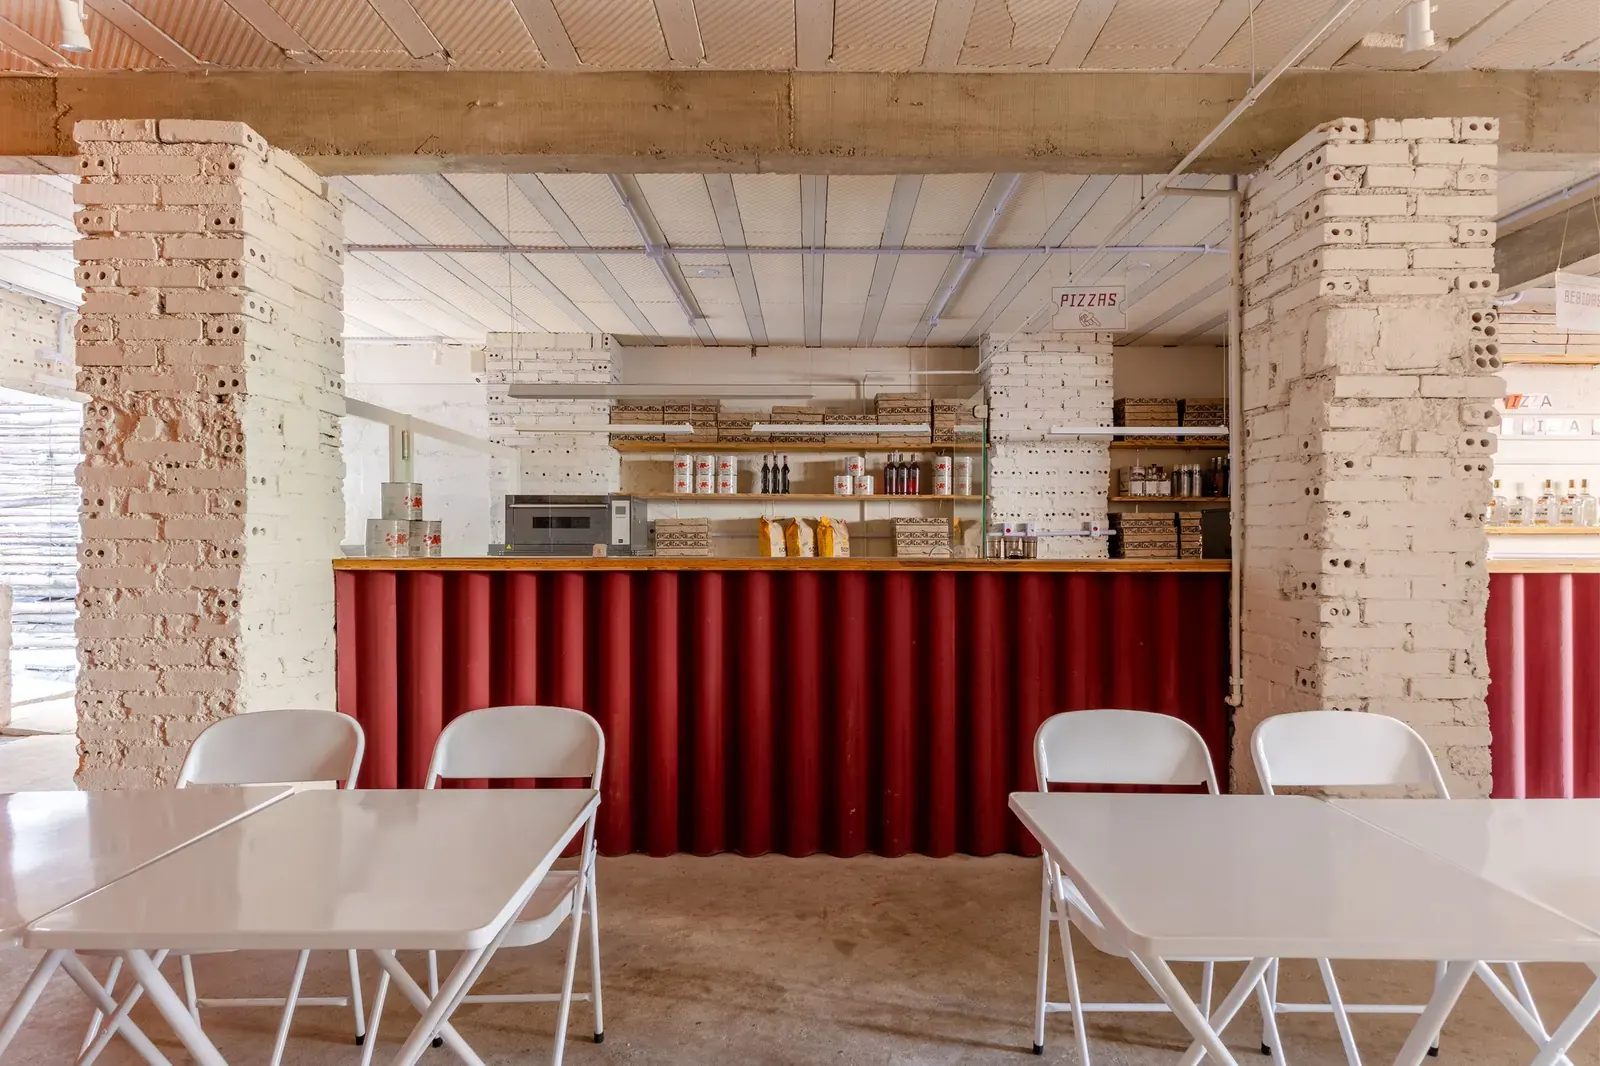
A historic building in downtown Curitiba that had long sat underused now houses Cença Pizza Bar, a project by Brazilian studio IN arq+design. The design team repurposed the existing structure into a lively, character-filled bar that invites customers to linger, discover, and socialize. The project was completed in 2026 and was published on ArchDaily on July 26, 2026.
Key facts
| Aspect | Detail |
|---|---|
| Project | Cença Pizza Bar |
| Location | Downtown Curitiba, Brazil |
| Architecture firm | IN arq+design |
| Status | Completed 2026 |
| Key design approach | Adaptive reuse of a historic building, preservation of original character, warm convivial atmosphere |
Historic shell as a design asset
The building’s original fabric — exposed brick walls, high ceilings, and aged timber beams — became the starting point for the interior concept. Rather than masking the structure’s age, the designers retained and highlighted these elements, using them to create a sense of depth and authenticity. The bar’s layout flows through a series of connected rooms, each with a distinct mood but unified by a material palette of raw brick, honed concrete, wood, and warm bronze.
The architects described the goal as turning an “underutilized historic building into a vibrant, welcoming, and character-filled bar.” Photographs by Guilherme Rocha show the interplay of natural light from large windows with a carefully layered artificial lighting scheme, which shifts from brighter zones near the entrance to more intimate, dimmer areas at the back.
Adaptive reuse and urban reactivation
The project fits into a broader pattern of downtown Curitiba’s gradual renewal, where older commercial buildings are being converted into gastronomic and cultural venues. By choosing a structure that was previously neglected, the design contributes to the street-level vitality of the area. The bar’s ground-floor presence, with a large opening that visually connects the interior to the sidewalk, encourages pedestrian engagement.
For architects and designers in the field of adaptive reuse, Cença Pizza Bar offers a case study in balancing preservation with contemporary hospitality needs. The existing load-bearing walls were kept, and most new partitions are freestanding or glazed, allowing the historic shell to remain legible. The kitchen and bar counter are positioned to maintain sightlines and spatial flow without disrupting the original volumes.
Interior details and material choices
The material selection reinforces the project’s tactile quality. Custom furniture, including tables and banquettes, uses solid oak and leather, while the bar counter is faced with hand-applied plaster. The ceiling retains its original wooden structure, with exposed conduits and pendants that add a technical, almost industrial accent. The color palette stays within earthy tones — terracotta, ochre, and deep brown — punctuated by the green of plants and the warm glow of pendant lights.
The design also addresses acoustics. The high ceilings and hard surfaces could have created a noisy environment, so the architects incorporated acoustic panels within the ceiling voids and fabric-upholstered seating to absorb sound. This attention to comfort makes the bar suitable for both casual meals and evening gatherings.
Relevance for the architecture and design community
Cença Pizza Bar demonstrates how a modest adaptive reuse project can become a catalyst for neighborhood improvement. It provides a replicable model for other cities with historic downtowns that struggle with vacant ground-floor spaces. The project also highlights the importance of a restrained, material-driven approach rather than a heavy-handed renovation.
For readers of Paionia7 — particularly those interested in adaptive reuse, hospitality design, and urban revitalization — the case offers concrete lessons: retain the original structure, use a warm material palette, and design for flexible social interaction. The architects’ emphasis on “inviting people to linger” aligns with current trends in hospitality that favor experience over speed.
Source: ArchDaily – “Cença Pizza Bar / IN arq+design” (July 26, 2026). https://www.archdaily.com/1181328/cenca-pizza-bar-in-arq-plus-design
Source
ArchDaily Original publication: 2026-07-26T13:00:00+00:00
Related news

Handwoven Teak and Cord Outdoor Seating Debuts from Masaya and Abril Zepeda
Nicaraguan furniture brand Masaya has introduced two new handcrafted outdoor chairs — a rocking chair and a lounge chair — designed by…
Read more
Place in Mind: Hendricks Churchill Launches Hospitality Group to Revive Historic Properties
The architecture and interior design studio Hendricks Churchill has launched Place in Mind, a new hospitality group focused on acquiring, restoring, and…
Read more
Adalberto Dias Architects Complete Restoration of Lisbon’s Patriarchal Cathedral and Archaeological Center
The restoration of the Sé de Lisboa by Adalberto Dias Arquitecto integrates a new archaeological center, preserved cloisters, and seven centuries of…
Read more
Vantieghem Talebi’s ‘House of Cards’ Brings Timber Geometry to Belgian Family Home
A new family house in Belgium by US- and Swiss-based practice Vantieghem Talebi uses a steeply pitched, card-house-inspired form clad in Douglas-fir…
Read moreRelated wiki

Adaptive Reuse in Architecture
Reference page for reuse, retrofit, conversion, embodied carbon and design constraints.
Read more