
CF Møller transforms historic psychiatric hospital into Mind Museum on Funen
Danish studio CF Møller has completed the Mind Museum in Middelfart, Denmark, converting a former psychiatric hospital building from 1888 into a museum dedicated to the history of Danish psychiatry. The project preserves the original spatial structure while introducing contemporary exhibition spaces and a new sculpture

A museum born from hospital walls
Danish architecture studio CF Møller has completed the Mind Museum in Middelfart on the island of Funen, transforming one of the original buildings of a former psychiatric hospital into a museum that tells the history of Danish psychiatry. The project, which won first prize in an architectural competition in 2024, occupies a 1,500-square-metre structure originally built in 1888 as part of the Teglgårdsparken hospital complex.
The museum, officially named MIND – Danmarks Psykiatriske Museum, opened to the public following a two-year design and construction period. The building has been maintained in its original external form to preserve the overall character of the Teglgårdsparken park landscape.
Two floors, two distinct experiences
CF Møller’s design strategy creates a clear separation between the ground and first floors, each serving a different visitor experience. The ground floor has been restored to evoke the hospital’s original atmosphere, using historical colour references and spatial qualities that reference the building’s past as a psychiatric facility. Dark linoleum flooring recalls the historical varnished timber floors, while new portals, staircases, and furniture in oiled oak add warmth and tactility.
The first floor has been transformed into a modern, white, and flexible exhibition space capable of hosting various forms of communication and temporary displays. This dual approach allows visitors to move from an authentic historical environment to a contemporary gallery setting within the same building.
Key interventions with limited budget
The project balances respect for the original architecture with strategic resource allocation. The budget was concentrated on a few high-impact interventions: a new main staircase, new connections between rooms, an internal “MINDwalk” stair connecting the ground floor to the basement, and a café with precise, simple detailing. Together, these elements create a clear experiential hierarchy and provide space for both authenticity and contemporary flexibility.
Externally, the roof has been replaced and the windows renovated. Material choices support a simple and robust expression throughout. The outdoor areas have been enhanced with a new sculpture garden, extending the museum experience into the surrounding landscape.
Key facts
| Item | Detail |
|---|---|
| Architect | CF Møller Architects |
| Client | Partnerselskabet MIND, Danmarks Psykiatriske Museum |
| Location | Middelfart, Funen, Denmark |
| Size | 1,500 m² |
| Original building year | 1888 |
| Competition | 1st prize, 2024 |
| Collaborators | Kumulus Agency, Søren Jensen Engineers |
Why this matters for architecture readers
The Mind Museum represents a careful model of adaptive reuse where heritage preservation and contemporary museum programming coexist without compromise. For architects and designers working with historic institutional buildings, the project demonstrates how selective, budget-conscious interventions can transform a closed, single-use structure into a public cultural asset. The dual-floor strategy — one floor retaining historical character, the other offering flexible white-box exhibition space — provides a replicable template for similar conversions of 19th-century institutional buildings across Europe.
The project also raises questions about how architecture can stage difficult histories. By preserving the spatial structure and material cues of the original psychiatric hospital, the design allows the building itself to serve as an exhibit, rather than merely a container for objects. This approach may inform future museum projects dealing with sensitive institutional histories.
Source and further context
The Mind Museum project was developed in collaboration with client consultant Dan Ljungar and engineering firm Søren Jensen Engineers. The museum is operated by Partnerselskabet MIND, Denmark’s Psychiatric Museum.
Source: Dezeen, https://www.dezeen.com/2026/10/01/cf-moller-mind-museum/
Source
Dezeen Original publication: 2026-10-01T10:30:02+00:00
Related news

Vantieghem Talebi’s ‘House of Cards’ Brings Timber Geometry to Belgian Family Home
A new family house in Belgium by US- and Swiss-based practice Vantieghem Talebi uses a steeply pitched, card-house-inspired form clad in Douglas-fir…
Read more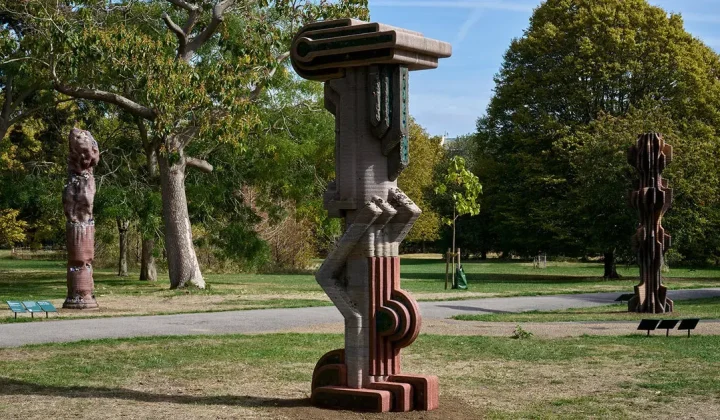
3D-printed concrete sculptures by Matyáš Chochola reinterpret Baroque allegories at Frieze Sculpture 2026
Czech artist Matyáš Chochola presents three large-scale 3D-printed concrete works at Frieze Sculpture 2026 in London, blending classical architectural fragments with Brutalism,…
Read more
Carsten Höller Deploys World’s Largest Polaroid Camera for a Series of Artistic Games Across Europe
The artist’s 20-minute documentary, released by the Polaroid Foundation, follows the Polaroid 20×24 camera through Europe as friends and collaborators submit to…
Read more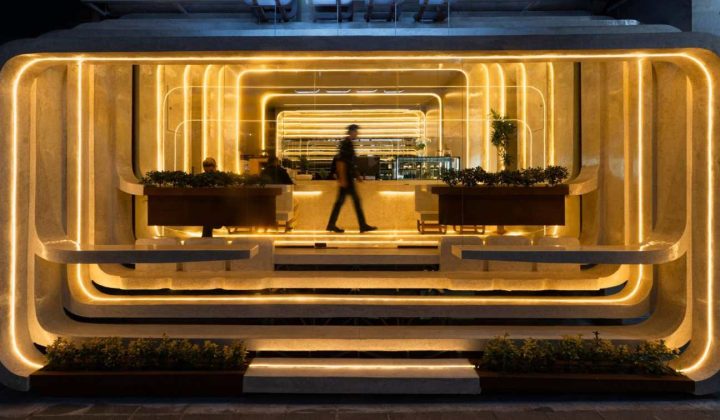
Maze Studio Uses Gradual Ring Compression to Turn a 25-Square-Meter Café’s Level Change into a Spatial Experience
In Mashhad, Iran, Maze Studio transformed a 25-square-meter café’s elevation difference from the sidewalk into a continuous spatial sequence of rings that…
Read moreRelated wiki

Adaptive Reuse in Architecture
Reference page for reuse, retrofit, conversion, embodied carbon and design constraints.
Read more