
KIP Arhitekti Transforms Historic Printing House into Modern Halcom Offices
Slovenian firm KIP arhitekti has revitalized a heritage-protected printing house in Ljubljana, adapting the industrial shell for the contemporary needs of IT company Halcom.
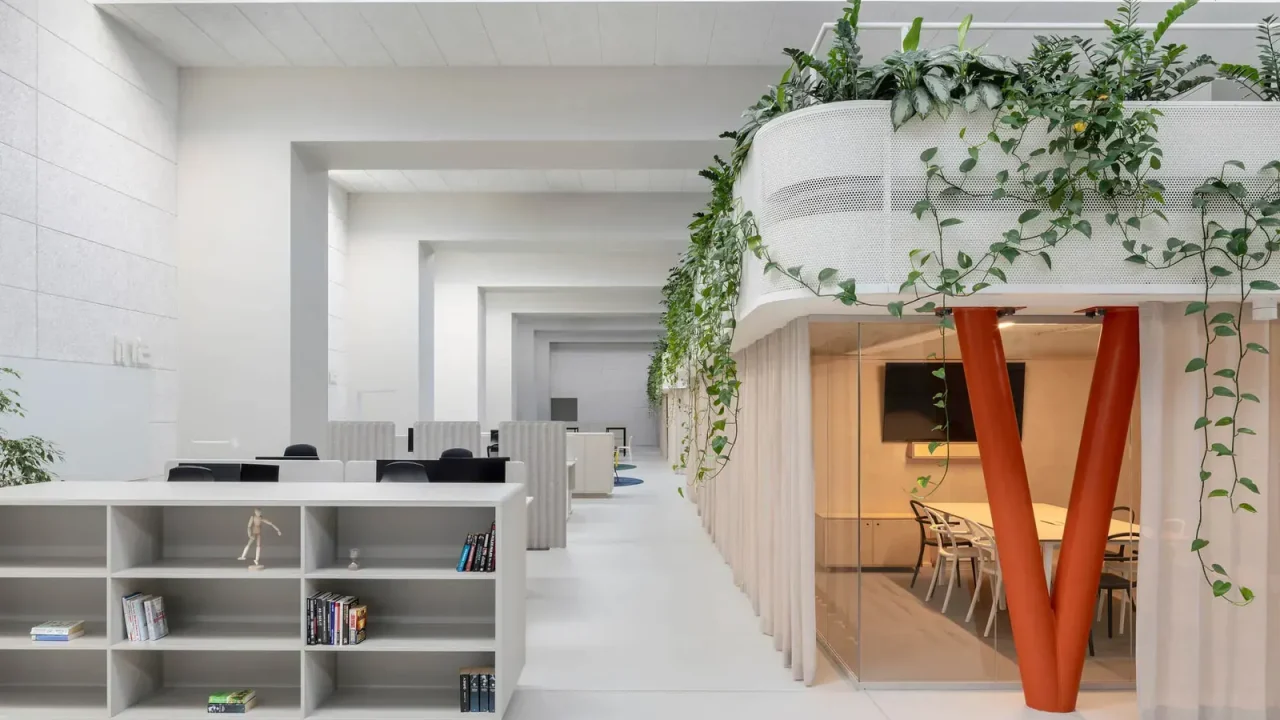
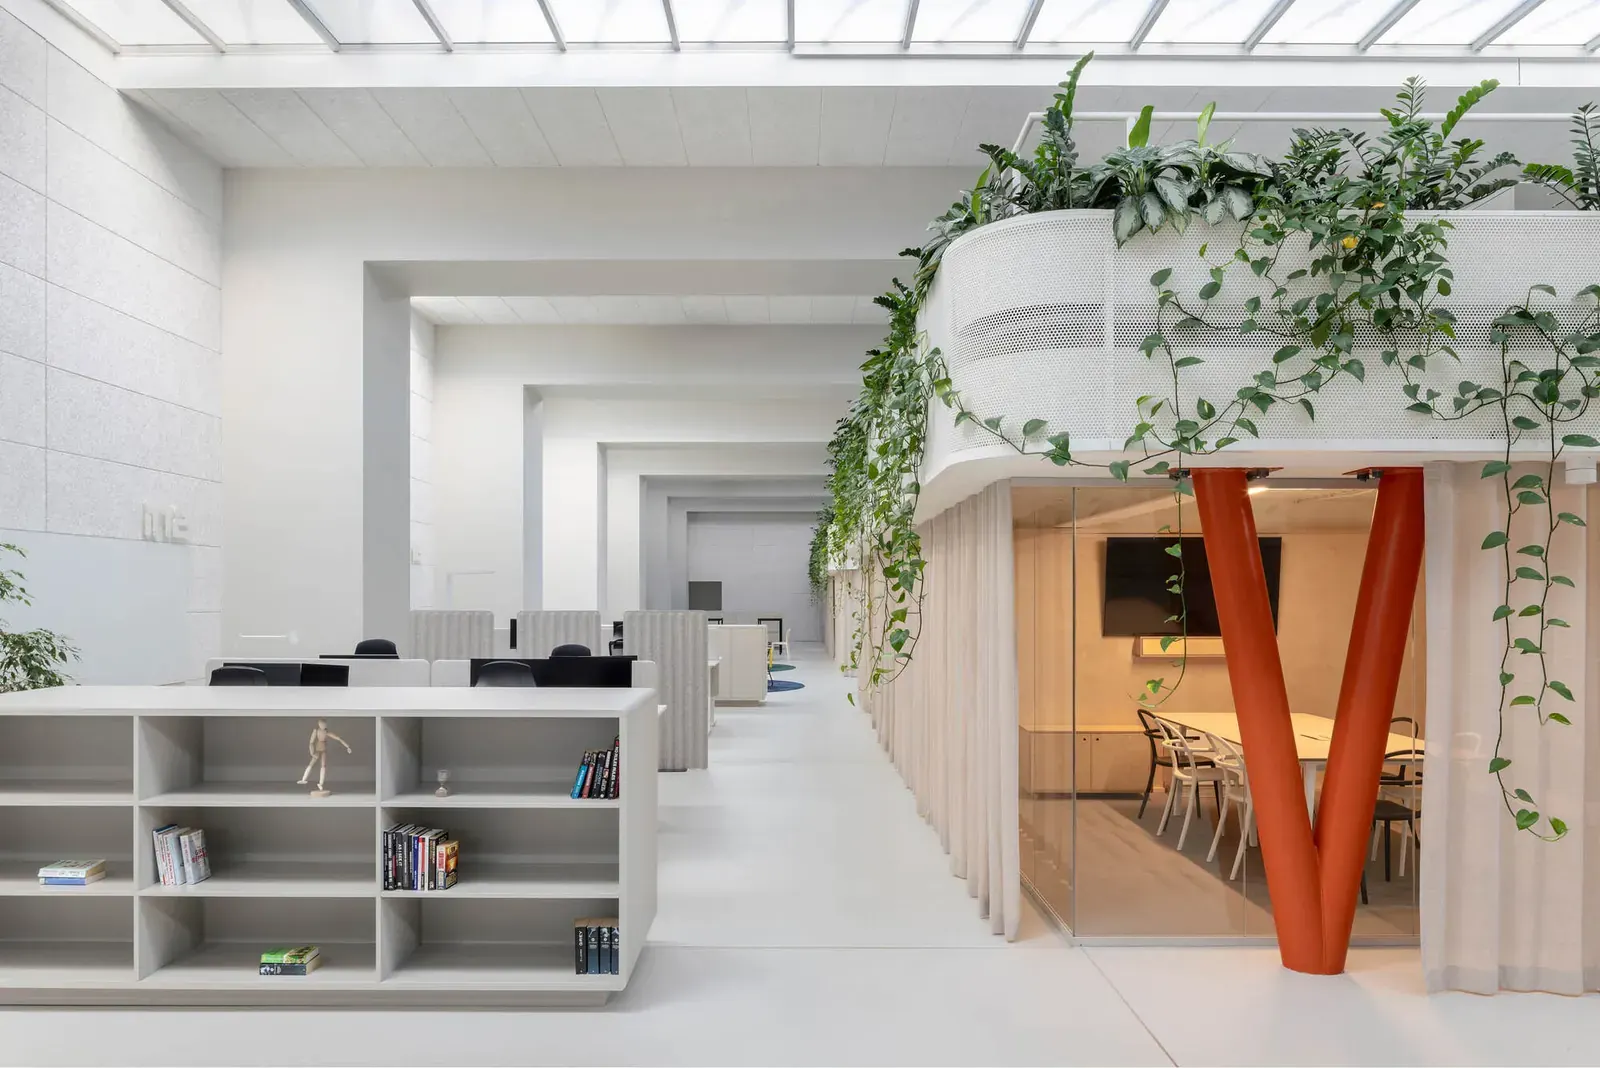
KIP arhitekti has completed the interior design for the new offices of IT company Halcom, situated within the historically significant old Mladinska knjiga printing house in Ljubljana, Slovenia. This project represents a sensitive adaptive reuse of a heritage-protected industrial building, transforming its raw character into a functional and contemporary workspace.
The offices occupy a substantial two-thirds of one aisle within the otherwise tripartite structure. The original building was designed by architect Savin Sever, and its transformation by KIP arhitekti carefully respects its architectural legacy while accommodating the demands of a modern IT firm.
Adaptive Reuse of Industrial Heritage
The choice of location is significant, placing the Halcom offices within a building that once served a vital industrial purpose. The design approach focused on integrating modern office functionalities within the existing architectural framework, preserving the building’s unique industrial aesthetic. This involves retaining elements that speak to its past, likely including exposed structural components, brickwork, and the generous volume characteristic of former industrial spaces. The challenge was to create an environment that is both a nod to history and a fully equipped, efficient workspace for the present.
Design Considerations for a Contemporary Workplace
While specific details about the interior layout and materials are provided by the architects, the overarching goal is to balance the preservation of the heritage-protected structure with the creation of a productive and inspiring environment for Halcom employees. This likely involves strategic interventions that enhance natural light, improve acoustics, and provide flexible workspaces. The integration of technology, essential for an IT company, would also have been a key consideration, ensuring that the modern infrastructure is seamlessly incorporated into the historic fabric.
The project underscores a growing trend in architectural design: the thoughtful repurposing of existing structures. By situating Halcom within this former printing house, KIP arhitekti not only provides a unique corporate identity but also contributes to the preservation of Ljubljana’s industrial heritage, demonstrating how historical buildings can be given new life to serve contemporary needs.
Key facts
| Feature | Detail |
| :—————- | :—————————————– |
| Project | Halcom Offices |
| Architect | KIP arhitekti |
| Location | Heritage-protected printing house, Ljubljana |
| Original Architect| Savin Sever |
| Building Type | Former industrial, Printing House |
| Occupancy | Two-thirds of one aisle |
The revitalization of the Mladinska knjiga printing house for Halcom offices highlights the potential for heritage buildings to house dynamic modern enterprises. This approach not only preserves architectural history but also imbues the workspace with a unique character, offering employees an environment that is both functional and historically resonant. The success of this project could serve as a model for future adaptive reuse initiatives in similar heritage-rich urban settings.
Source: ArchDaily – “Halcom Offices / KIP arhitekti”
Datos clave
| Punto | Detalle |
|---|---|
| Fuente | ArchDaily |
| Fecha | 2026-07-18T11:00:00+00:00 |
| Tema | Halcom Offices / KIP arhitekti |
Source
ArchDaily Original publication: 2026-07-18T11:00:00+00:00
Related news

Handwoven Teak and Cord Outdoor Seating Debuts from Masaya and Abril Zepeda
Nicaraguan furniture brand Masaya has introduced two new handcrafted outdoor chairs — a rocking chair and a lounge chair — designed by…
Read more
Place in Mind: Hendricks Churchill Launches Hospitality Group to Revive Historic Properties
The architecture and interior design studio Hendricks Churchill has launched Place in Mind, a new hospitality group focused on acquiring, restoring, and…
Read more
Adalberto Dias Architects Complete Restoration of Lisbon’s Patriarchal Cathedral and Archaeological Center
The restoration of the Sé de Lisboa by Adalberto Dias Arquitecto integrates a new archaeological center, preserved cloisters, and seven centuries of…
Read more
Vantieghem Talebi’s ‘House of Cards’ Brings Timber Geometry to Belgian Family Home
A new family house in Belgium by US- and Swiss-based practice Vantieghem Talebi uses a steeply pitched, card-house-inspired form clad in Douglas-fir…
Read moreRelated wiki

Adaptive Reuse in Architecture
Reference page for reuse, retrofit, conversion, embodied carbon and design constraints.
Read more