
FIR Estudio Designs Leloir Studio Pavilion as a Distinctive Residential Extension in Buenos Aires
FIR Estudio has completed a new pavilion for residential work and leisure in the Parque Leloir ecological area, designed to integrate seamlessly with the existing home without altering its structure.
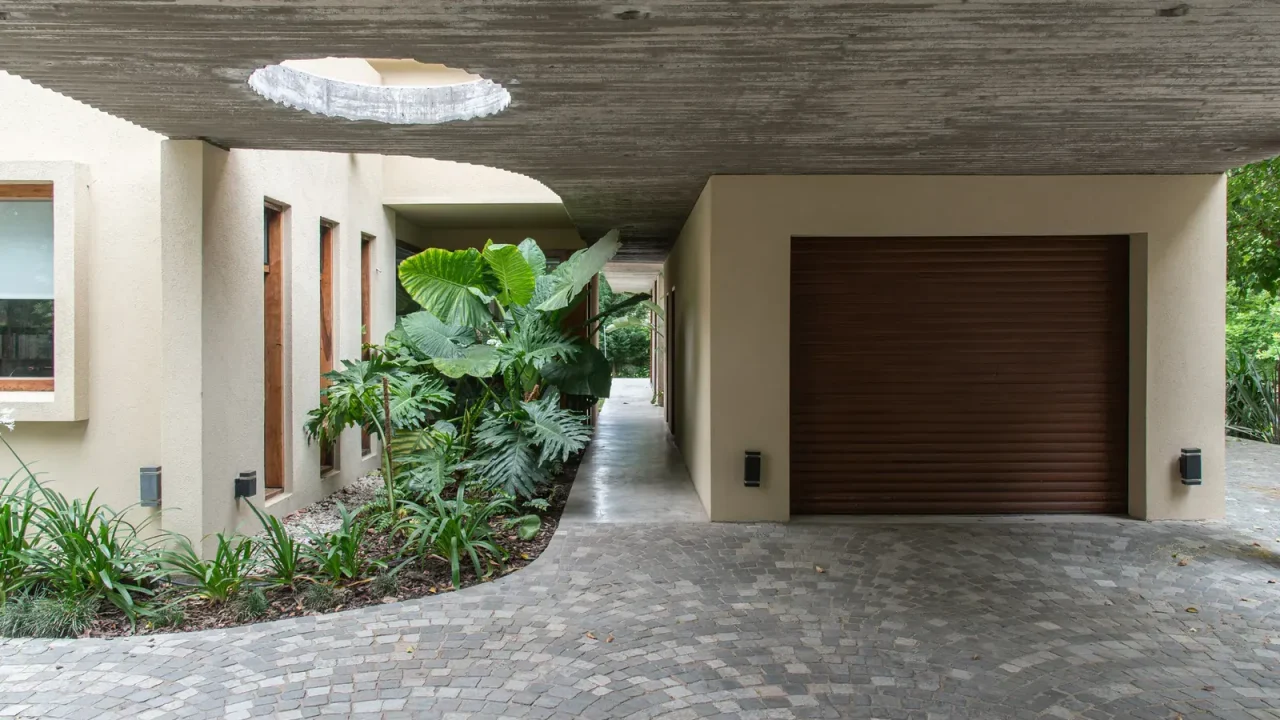
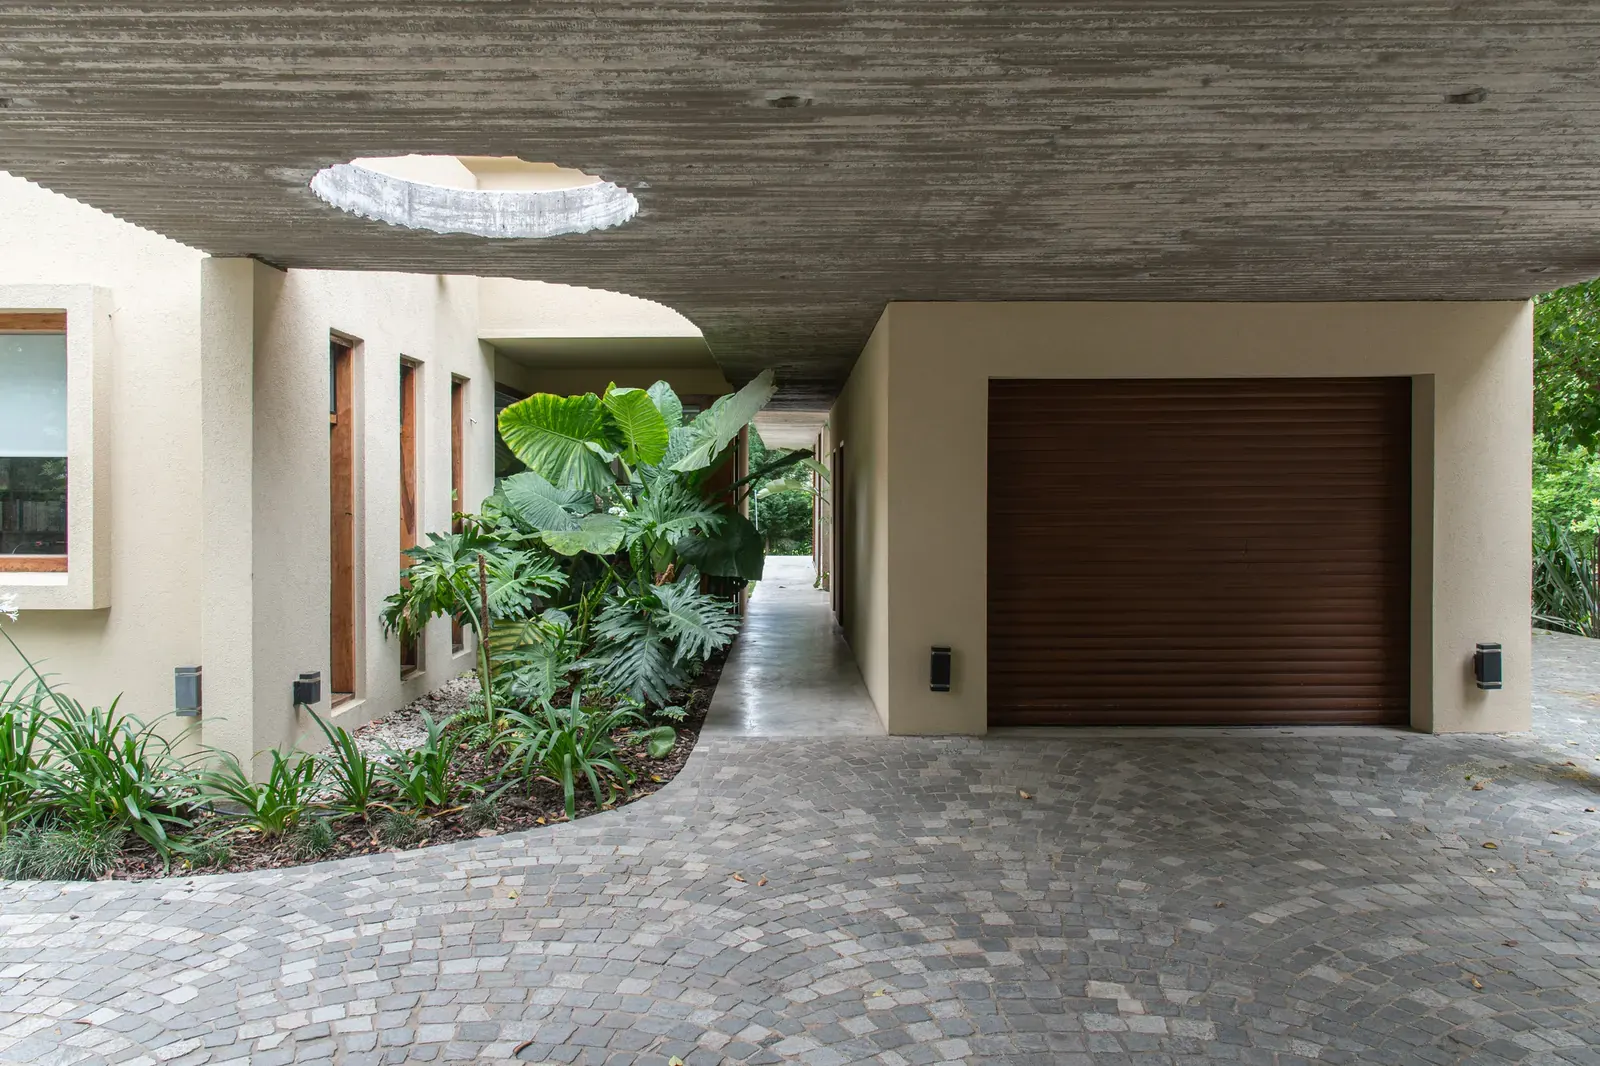
FIR Estudio has unveiled the Leloir Studio Pavilion, a new residential extension situated within the protected ecological area of Parque Leloir in Buenos Aires, Argentina. The project was commissioned to create additional space for work and leisure without impacting the existing home’s architecture.
Integrating with Nature
The pavilion is located in a gated community, surrounded by a diverse array of mature trees. FIR Estudio’s design strategy focused on creating a distinct volume that connects the front and rear of the property, acting as an independent yet integrated element. This approach ensures that the original structure remains unaltered, preserving its integrity while introducing a new functional space.
Architectural Approach
The design prioritizes a clear gesture that links the existing home’s front and back areas. By creating a separate volume, the pavilion avoids intruding upon the built structure, offering a fluid transition between spaces. This method allows for expansion and enhanced functionality for the residents, accommodating both work and leisure activities within a dedicated, modern environment.
The project utilizes concrete as a primary material, reflecting a minimalist and robust aesthetic. This choice contributes to the pavilion’s contemporary feel while ensuring durability and a strong visual presence within the natural landscape. The material palette, combined with the structural design, aims to create a space that is both functional and visually cohesive with its surroundings.
Location and Context
Parque Leloir is recognized for its ecological significance, featuring a rich variety of century-old tree species. The pavilion’s placement within this protected area underscores the importance of sensitive design that respects and complements the natural environment. FIR Estudio’s intervention aims to enhance the residential experience by providing a new architectural element that harmonizes with the existing ecological and built context.
Key facts
| Feature | Detail |
|—|—|
| Project Name | Leloir Studio Pavilion |
| Architecture Firm | FIR Estudio |
| Location | Parque Leloir, Buenos Aires, Argentina |
| Project Type | Residential Extension, Pavilion for Work and Leisure |
| Primary Material | Concrete |
This development is relevant to Paionia7 readers interested in innovative residential architecture and how contemporary design can integrate with sensitive ecological settings. The Leloir Studio Pavilion demonstrates a thoughtful approach to expanding living spaces while respecting the natural environment, offering insights into sustainable and context-aware architectural practices. FIR Estudio’s design highlights the potential for new structures to enhance existing homes without compromising their original character or the surrounding landscape.
Source: Leloir Studio Pavilion / FIR Estudio – ArchDaily – https://www.archdaily.com/1092464/leloir-studio-pavilion-fir-estudio
Datos clave
| Punto | Detalle |
|---|---|
| Fuente | ArchDaily |
| Fecha | 2026-07-11T16:00:00+00:00 |
| Tema | Leloir Studio Pavilion / FIR Estudio |
Source
ArchDaily Original publication: 2026-07-11T16:00:00+00:00
Related news

Handwoven Teak and Cord Outdoor Seating Debuts from Masaya and Abril Zepeda
Nicaraguan furniture brand Masaya has introduced two new handcrafted outdoor chairs — a rocking chair and a lounge chair — designed by…
Read more
Place in Mind: Hendricks Churchill Launches Hospitality Group to Revive Historic Properties
The architecture and interior design studio Hendricks Churchill has launched Place in Mind, a new hospitality group focused on acquiring, restoring, and…
Read more
Adalberto Dias Architects Complete Restoration of Lisbon’s Patriarchal Cathedral and Archaeological Center
The restoration of the Sé de Lisboa by Adalberto Dias Arquitecto integrates a new archaeological center, preserved cloisters, and seven centuries of…
Read more
Vantieghem Talebi’s ‘House of Cards’ Brings Timber Geometry to Belgian Family Home
A new family house in Belgium by US- and Swiss-based practice Vantieghem Talebi uses a steeply pitched, card-house-inspired form clad in Douglas-fir…
Read moreRelated wiki

Adaptive Reuse in Architecture
Reference page for reuse, retrofit, conversion, embodied carbon and design constraints.
Read more