
Plan 21 Completes Dual-Family Residence in Toyama with Integrated Courtyard
Japanese studio Plan 21 has designed a unique two-family home in Toyama City, featuring two distinct structures connected by a central courtyard, fostering a sense of shared living while maintaining individual privacy.
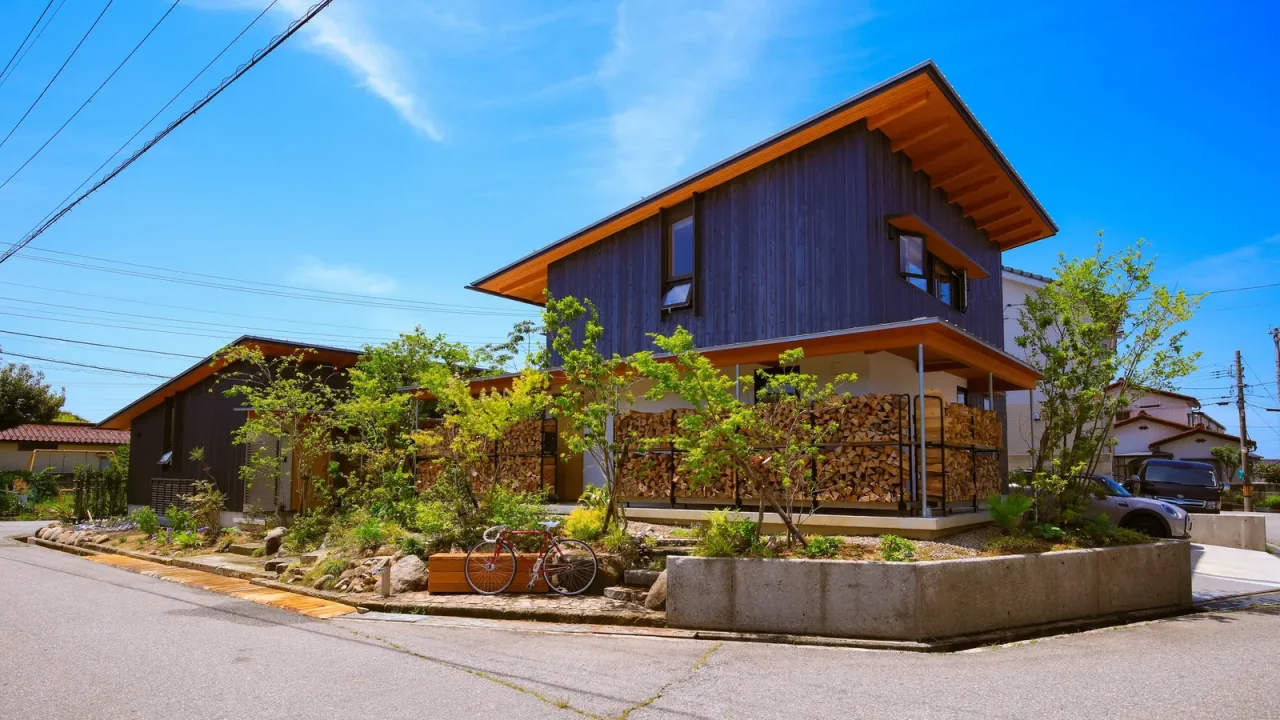
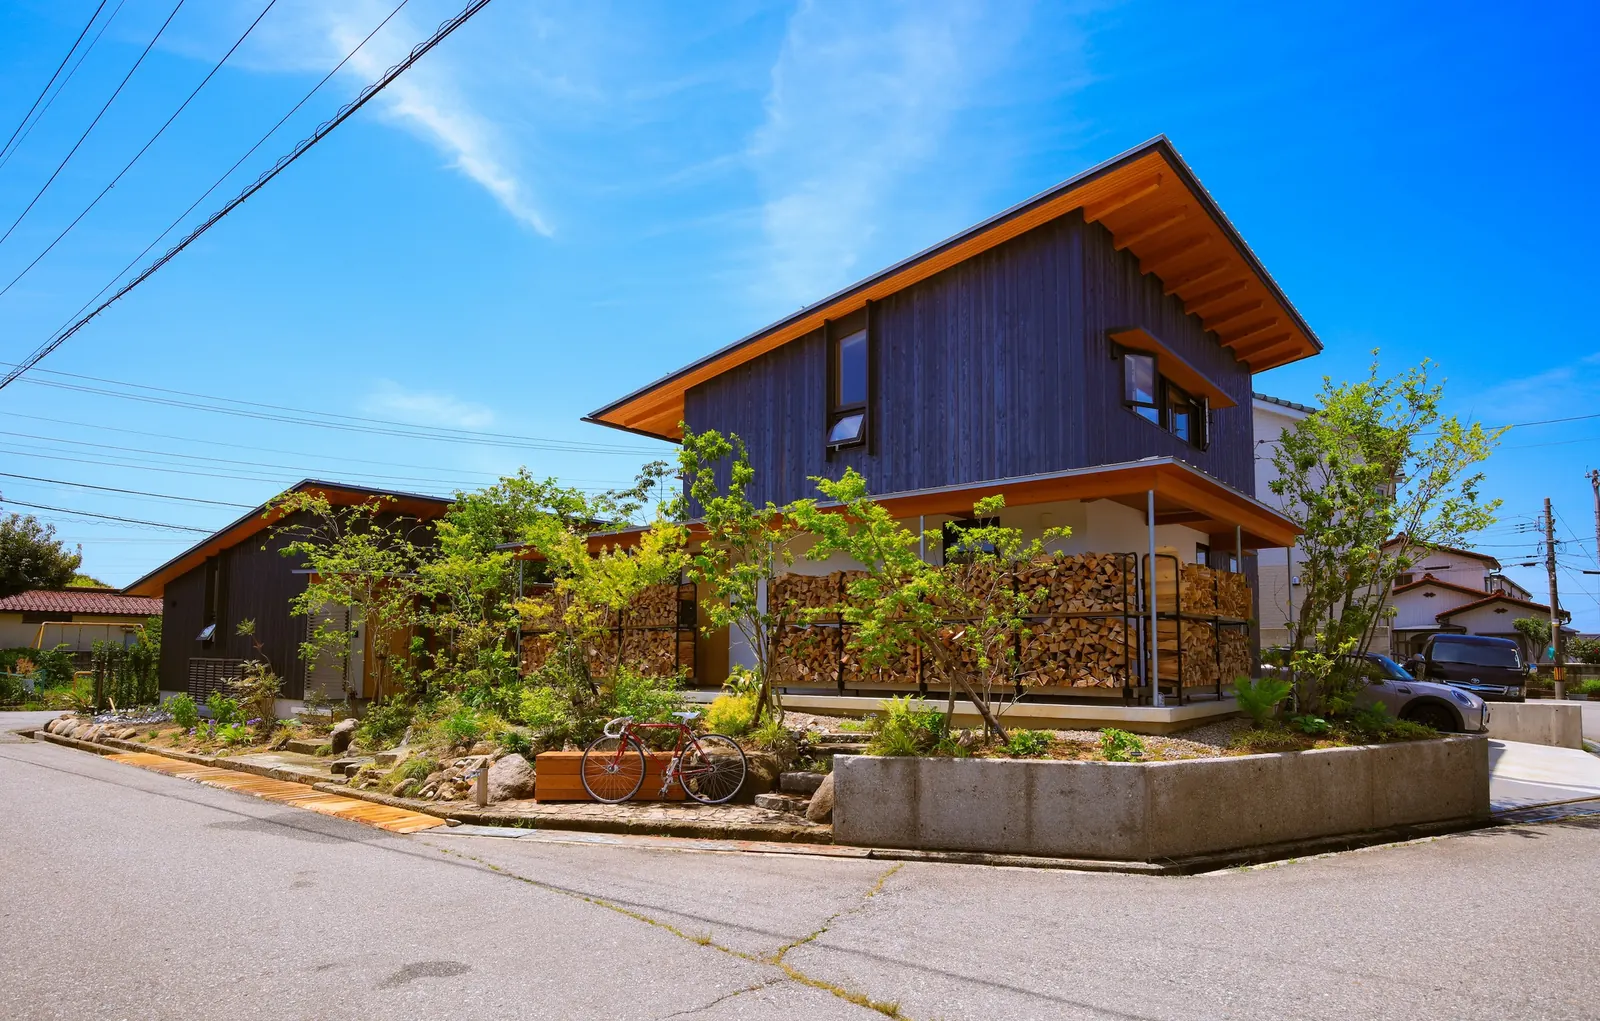
In Toyama City, Japan, architectural studio Plan 21 has realized the Machikado Project, a distinctive residential development designed for two families. The project comprises two separate buildings, thoughtfully arranged around a central courtyard to create a cohesive living environment that respects individual privacy.
One building serves as the residence for the mother, designed as a single-story structure. Adjacent to this, a two-story building houses the son and his wife. Despite their distinct layouts and footprints, the two structures are unified by the shared courtyard and are presented visually as a single architectural entity. This design approach fosters a sense of community and connection between the generations while allowing for independent living.
Por que importa
The integration of the courtyard is central to the project’s success. It acts not only as a visual and physical link between the two homes but also as a source of natural light and ventilation for both. This outdoor space likely serves as a private oasis for the residents, offering opportunities for relaxation and interaction within the property. The architects’ intention to make the two buildings appear as one suggests a careful consideration of aesthetic harmony and neighborhood integration.
Key facts
| Feature | Detail |
| —————— | —————————————– |
| Project Name | Machikado Project |
| Location | Toyama City, Japan |
| Architect | Plan 21 |
| Building Type | Two-family house with separate structures |
| Connecting Element | Central courtyard |
| Primary Material | Wood |
Contexto
This project by Plan 21 offers an interesting case study in multi-generational housing solutions. In contexts where family ties remain strong, designs that facilitate close proximity while acknowledging the need for personal space are increasingly valuable. The Machikado Project’s success lies in its ability to balance these often-competing demands through thoughtful spatial planning and a sensitive architectural response. The use of wood as a primary material likely contributes to a warm and inviting atmosphere, common in Japanese residential architecture.
The strategic placement of the two buildings around the courtyard not only enhances the living experience for the occupants but also potentially influences the microclimate and aesthetic of the site. Such integrated courtyard designs are a hallmark of architectural approaches that prioritize well-being and community within a private dwelling. For readers interested in innovative residential typologies and contemporary Japanese architecture, the Machikado Project provides a compelling example of how form and function can be harmoniously combined to meet the needs of modern families.
Source: ArchDaily, “Machikado Project in Toyama / Plan 21”, https://www.archdaily.com/1042744/machikado-project-in-toyama-plan-21
Datos clave
| Punto | Detalle |
|---|---|
| Fuente | ArchDaily |
| Fecha | 2026-06-27T17:00:00+00:00 |
| Tema | Machikado Project in Toyama / Plan 21 |
Source
ArchDaily Original publication: 2026-06-27T17:00:00+00:00
Related news

SIITUA III to Gather International Researchers on Territory, Urbanism, and Architecture in Lima
The third edition of the International Seminar on Research in Territory, Urbanism, and Architecture (SIITUA III) will take place in Lima, organized…
Read more
Christopher Kane brings streamlined, heritage-driven vision to Mulberry in London Fashion Week debut
The Scottish designer presented his first collection for the British leather goods house at London Fashion Week, blending sharp tailoring, archival references…
Read more
When Film Directors Become Interior Designers: Guadagnino, Lynch, Anderson and Almodóvar Step Off Screen
From Luca Guadagnino’s Zara Home collection to David Lynch’s Paris club and Wes Anderson’s train carriage, a wave of collaborations is blurring…
Read more
Jesus Mari Lazkano Examines Changing Landscapes Through Painting and Animated Film at Basque Luxury Studio
The Basque artist’s exhibition ‘Azken Natura’ brings together six large-scale paintings and a 22-minute animated film that traces the melting of the…
Read moreRelated wiki

Adaptive Reuse in Architecture
Reference page for reuse, retrofit, conversion, embodied carbon and design constraints.
Read more