
Drama and Minimalism Meet in This Osaka House: Apollo Architects’ ‘Moment’
Apollo Architects & Associates’ ‘Moment’ house in Osaka pairs a modest street presence with double-height spatial drama inside.
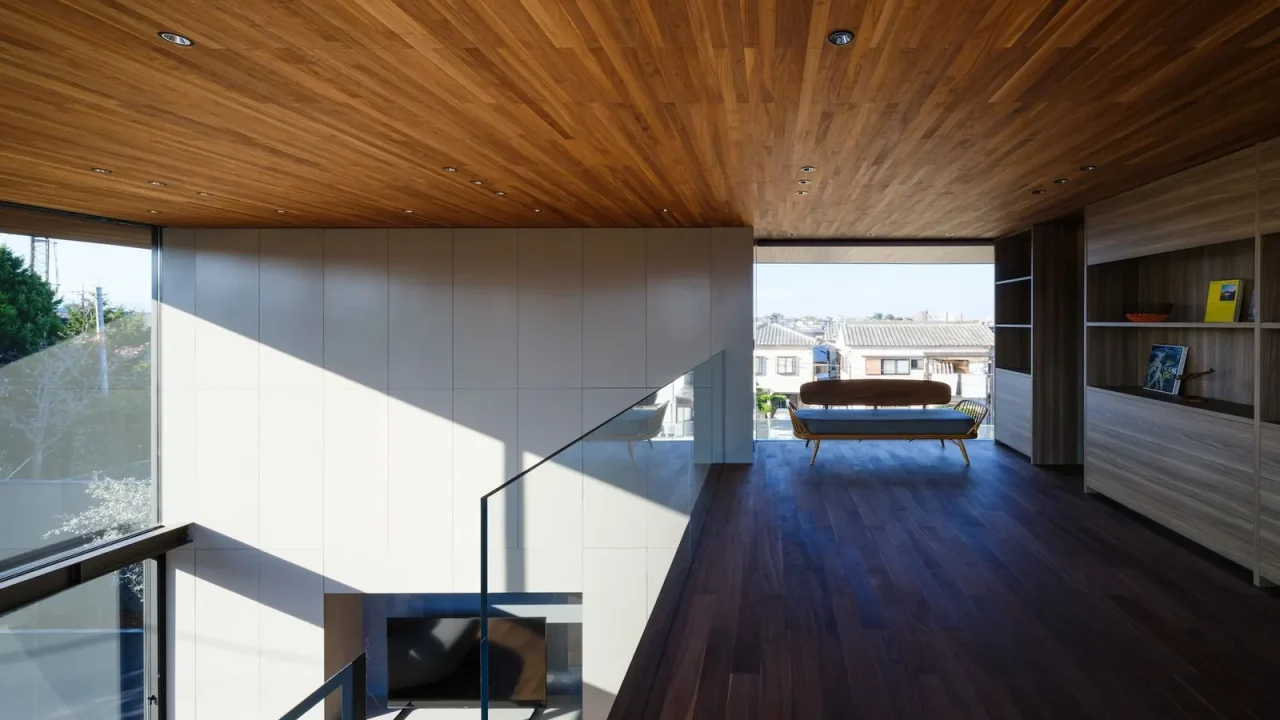
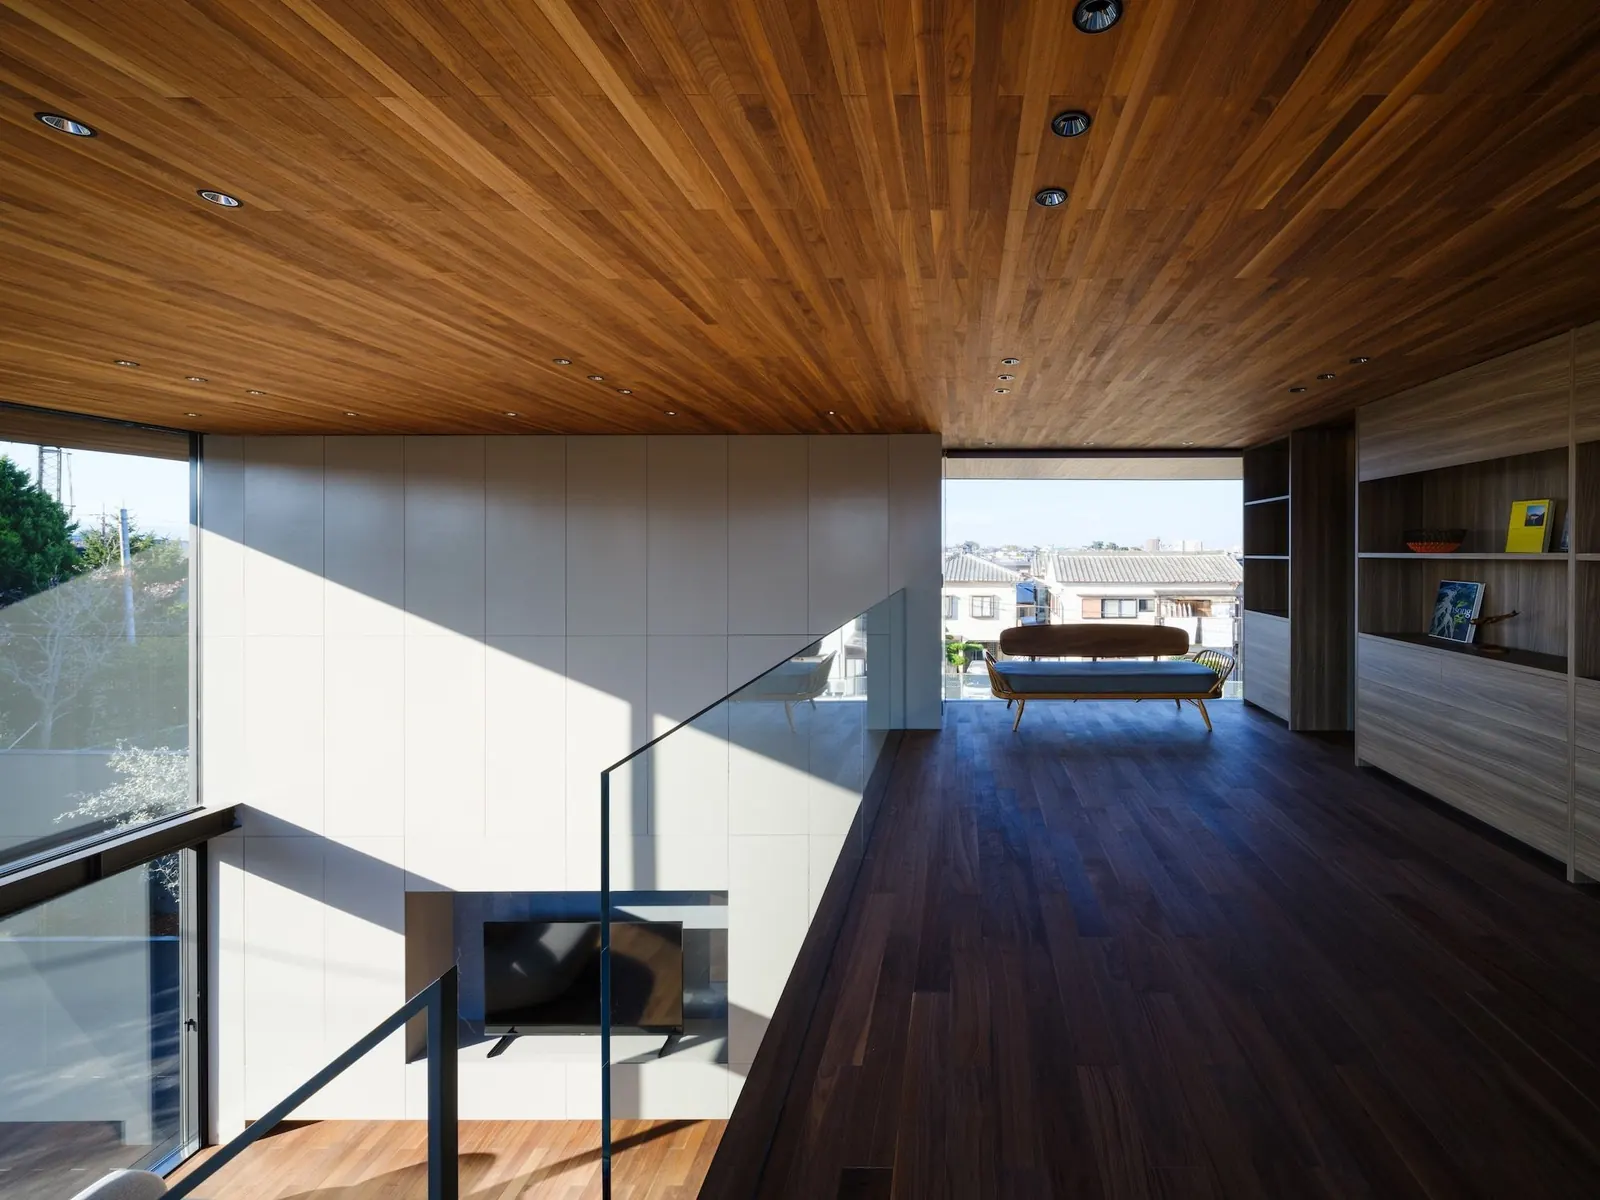
A new family residence in Osaka, titled ‘Moment’, demonstrates how a deliberately restrained exterior can heighten the experience of interior space. Designed by Apollo Architects & Associates, the house sits in a quiet neighbourhood of the Honshu port city, appearing as a simple, blind-walled volume from the street. Only the deep, timber-lined eaves – extending 1.8 metres – hint at the carefully orchestrated spatial drama waiting inside.
A façade that conceals
The street-facing enclosure is almost entirely closed, a deliberate move that allows the house to unfold gradually. Visitors cross a generous terrace and garden before reaching the main glazed volume. The architects treated the entire home as a gallery: the entrance sequence, the placement of lacquerware, woodwork, bonsai, and decorative artworks all echo an exhibition space. This approach sets up a contrast between the opaque exterior and the light-filled, double-height living areas that open up beyond the entry.
Interior as gallery
Inside, the living spaces rise through two storeys, creating a sense of generosity rare in a dense urban setting. A central staircase, visible from the main entrance, anchors the social zones and leads up to a mezzanine library and study area. Children’s rooms and a guest room are positioned at the opposite end of the plan, while the primary bedroom sits on the ground floor directly beneath the mezzanine. The double-height volume allows natural light to penetrate deep into the plan, and the architects have used walnut ceiling boards on the underside of the roof eaves to add warmth and texture.
Night and day experience
The house is designed to be as impressive after dark as during daylight. ‘At night, carefully arranged lighting accentuates the walnut ceiling boards on the underside of the roof eaves, further articulating the home’s nuanced richness,’ the architects explain. This attention to nocturnal atmosphere reinforces the project’s name: ‘Moment’ refers to the fleeting, everyday instances of spatial drama that the architecture aims to capture.
Landscape integration
A dry garden planted with vintage olive trees and other greenery lines the perimeter of the residence, blending the modern architecture with its surroundings. The architects note that the garden is intended to evolve over time: ‘As additional plantings, outdoor furniture, and artwork are gradually introduced, the residence is intended to age gracefully and continue evolving with its inhabitants and their lifestyles.’ This long-term view aligns with traditional Japanese attitudes toward buildings and gardens as living entities that change with use.
Key facts
| Item | Details |
|---|---|
| Project name | Moment |
| Architect | Apollo Architects & Associates |
| Location | Osaka, Japan |
| Key features | Blind wall exterior, 1.8m timber eaves, double-height living, mezzanine library, dry garden with olive trees |
Why this matters for Paionia7 readers
This project is a concise case study in how minimalism and spatial richness can coexist. For architects and designers working on residential projects, the ‘Moment’ house offers clear lessons in threshold design, the use of a single material (timber) to unify interior and exterior, and the strategic placement of openings to control views and light. The gallery-like approach to displaying art and objects within a domestic setting also provides a reproducible model for clients who want their home to double as a personal exhibition space.
By Paionia7 News Desk
Source: Wallpaper – “Drama and minimalism meet in this Osaka house – where all is not what it seems” (https://www.wallpaper.com/architecture/residential/osaka-house-apollo-architects-associates-japan)
Source
Wallpaper Original publication: 2026-07-31T04:00:00+00:00
Related news

Handwoven Teak and Cord Outdoor Seating Debuts from Masaya and Abril Zepeda
Nicaraguan furniture brand Masaya has introduced two new handcrafted outdoor chairs — a rocking chair and a lounge chair — designed by…
Read more
Place in Mind: Hendricks Churchill Launches Hospitality Group to Revive Historic Properties
The architecture and interior design studio Hendricks Churchill has launched Place in Mind, a new hospitality group focused on acquiring, restoring, and…
Read more
Adalberto Dias Architects Complete Restoration of Lisbon’s Patriarchal Cathedral and Archaeological Center
The restoration of the Sé de Lisboa by Adalberto Dias Arquitecto integrates a new archaeological center, preserved cloisters, and seven centuries of…
Read more
Vantieghem Talebi’s ‘House of Cards’ Brings Timber Geometry to Belgian Family Home
A new family house in Belgium by US- and Swiss-based practice Vantieghem Talebi uses a steeply pitched, card-house-inspired form clad in Douglas-fir…
Read moreRelated wiki

Adaptive Reuse in Architecture
Reference page for reuse, retrofit, conversion, embodied carbon and design constraints.
Read more