
Studio Officina82 Elevates TreeBOX Timber Retreat Within Alpine Hamlet of Selucente
Studio Officina82 has completed TreeBOX, a timber accommodation raised on four wooden posts among the oak canopy of Selucente, Italy, reinterpreting traditional Ligurian hay barns as a contemporary alpine retreat.
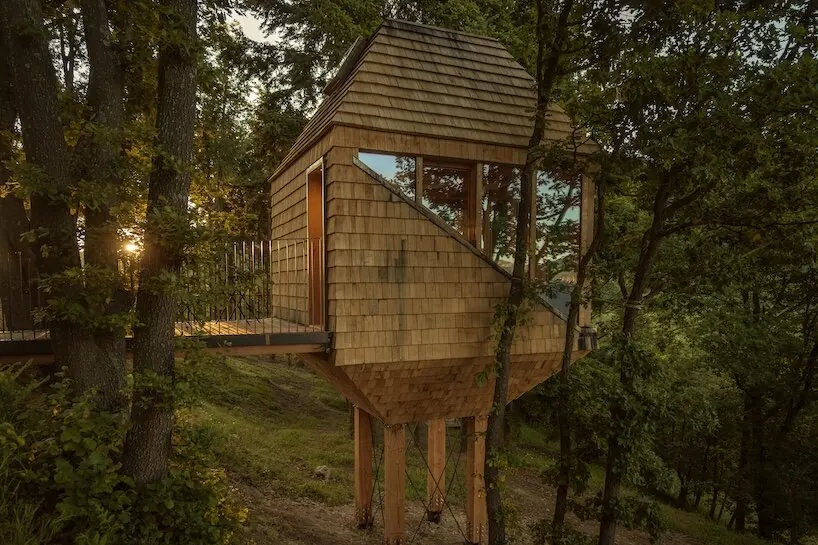
Architects Fabio Revetria and Lara Sappa of Studio Officina82 have completed TreeBOX, an elevated timber accommodation situated among the oak canopy of Selucente in Garessio, Italy. Set at an altitude of 1,000 meters in the Ligurian-Piedmontese Alps, the compact cabin is raised on four wooden posts above the sloping forest floor, avoiding any structural load on the surrounding trees. A pedestrian bridge connects the hillside terrain directly to the entrance, while broad corner glazing opens the interior toward the wooded landscape and distant mountain ridges.
Reinterpreting Rural Typologies
The design of TreeBOX draws direct inspiration from the barchi, traditional hay barns historically found across the Ligurian Alps. These rural agricultural structures feature movable roofs supported by four timber posts that slide vertically depending on the volume of hay stored inside. Officina82 translates this functional vernacular mechanism into an upward silhouette, shaping the cabin so that the roof profile appears to have extended upward into the tree branches. Timber shingles cover the roof, walls, and faceted underside of the volume, creating a continuous textured wooden skin that integrates the cabin into the forest setting.
Compact Vertical Organization
Inside the restrained footprint, the layout is organized vertically to maximize spatial efficiency. The primary sleeping area is positioned directly against the full-height glazing, placing the bed next to views of forest trunks and leaves. Light plywood panels, exposed structural framing, and minimal built-in elements establish a quiet interior palette. Above the bed, a suspended rope net forms a mezzanine-level resting space beneath the roof, while an overhead skylight draws natural daylight into the upper volume and frames the canopy above.
Revitalizing an Alpine Hamlet
TreeBOX is part of Selucente, a broader hospitality and restoration initiative focused on Alpisella, an abandoned alpine settlement. Once a regional center for family-run farms featuring an elementary school and a rural chapel, the hamlet has been undergoing conservation-led recovery since 2020 by designers and promoters Fabio Revetria, Lara Sappa, Tiziana, and Roberto. Existing stone structures have been restored, and new lightweight timber interventions such as StarsBOX, GlamBOX, and now TreeBOX introduce contemporary seasonal uses. The project aims to reactivate marginal mountain regions through context-driven design without converting the historic hamlet into an open-air museum.
Key facts
Project | TreeBOX casa sull’albero
Location | Selucente, Garessio, Cuneo, Italy
Architects | Fabio Revetria and Lara Sappa, Studio Officina82
Photography | Giulia Sarno
Implications for Regional Design
For architects and urban planners working in rural territories, the project offers a tested model for low-impact tourism infrastructure. By elevating lightweight structures on independent supports, studios can introduce habitable spaces into fragile ecosystems without permanent soil disruption or heavy foundation works. The reliance on local agricultural archetypes also demonstrates how vernacular construction principles can inspire contemporary architectural solutions that respect historical contexts while accommodating modern hospitality needs.
Source: Designboom, https://www.designboom.com/architecture/officina82-traditional-italian-hay-barn-timber-treetop-retreat-ligurian-alps/
Datos clave
| Punto | Detalle |
|---|---|
| Fuente | Designboom |
| Fecha | 2026-07-30T20:14:54+00:00 |
| Tema | officina82 reimagines traditional italian hay barn as timber treetop retreat in ligurian alps |
Source
Designboom Original publication: 2026-07-30T20:14:54+00:00
Related news

Handwoven Teak and Cord Outdoor Seating Debuts from Masaya and Abril Zepeda
Nicaraguan furniture brand Masaya has introduced two new handcrafted outdoor chairs — a rocking chair and a lounge chair — designed by…
Read more
Place in Mind: Hendricks Churchill Launches Hospitality Group to Revive Historic Properties
The architecture and interior design studio Hendricks Churchill has launched Place in Mind, a new hospitality group focused on acquiring, restoring, and…
Read more
Adalberto Dias Architects Complete Restoration of Lisbon’s Patriarchal Cathedral and Archaeological Center
The restoration of the Sé de Lisboa by Adalberto Dias Arquitecto integrates a new archaeological center, preserved cloisters, and seven centuries of…
Read more
Vantieghem Talebi’s ‘House of Cards’ Brings Timber Geometry to Belgian Family Home
A new family house in Belgium by US- and Swiss-based practice Vantieghem Talebi uses a steeply pitched, card-house-inspired form clad in Douglas-fir…
Read moreRelated wiki

Adaptive Reuse in Architecture
Reference page for reuse, retrofit, conversion, embodied carbon and design constraints.
Read more