
Pit Garden House Reimagines Ancient Dwelling for Passive House Living
A new residential project draws inspiration from ancient pit dwellings to create a modern Passive House that harnesses natural heating and cooling through a sunken garden design.
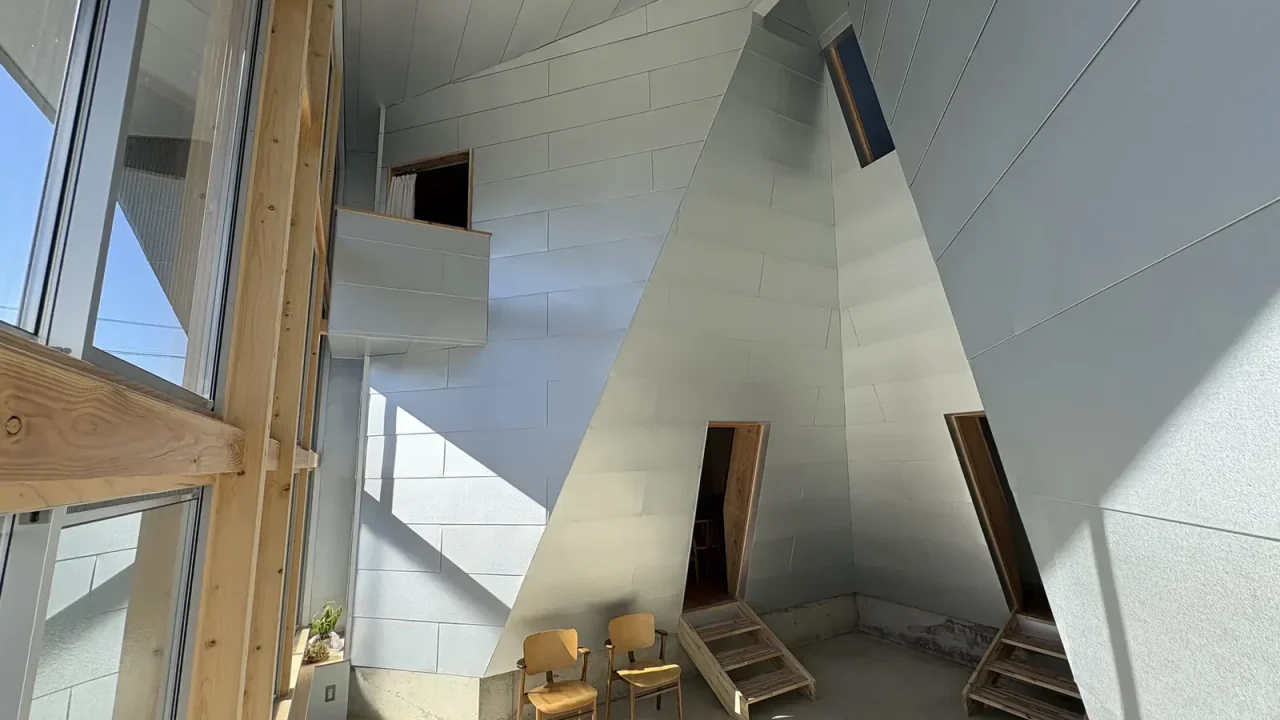
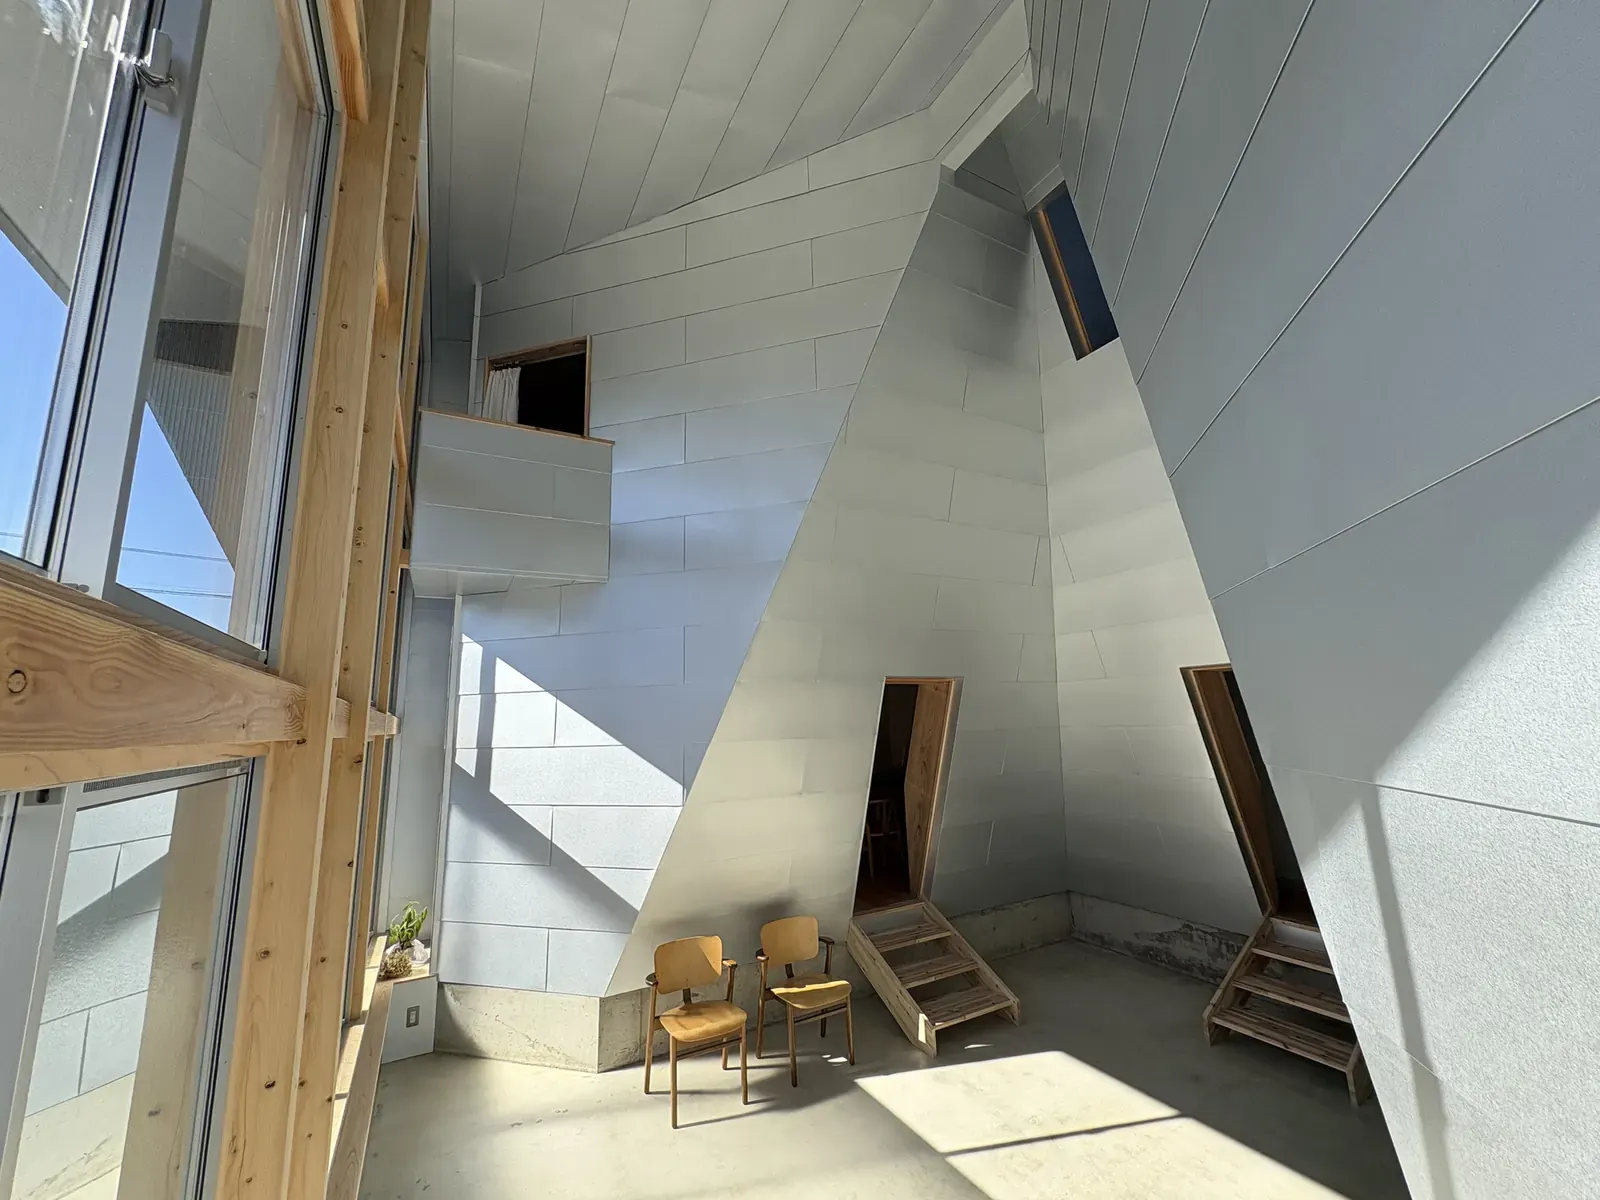
A pioneering residential project, dubbed the “Pit Garden in Passive House,” by D Environmental Design System Laboratory, reinterprets the ancient pit dwelling to create a contemporary home focused on passive design principles. This innovative approach seeks to leverage natural environmental factors for heating and cooling, drawing a direct lineage from ancestral building techniques to modern sustainable architecture.
The core concept of the “pit garden” transforms the historical pit dwelling, known for its central furnace, into a space where the sun’s warmth and natural breezes become the primary agents of climate control. This design philosophy is rooted in the understanding that the “ancestor” of the modern passive house—which efficiently collects heat in winter through its earthen floor—can be found in the fundamental principles of pit dwellings.
Por que importa
Unlike its ancient predecessors, the “pit garden” integrates advanced passive house technology, creating a crucial distinction in its functionality and performance. The project, located in Iwata, Japan, utilizes wood and steel in its construction, blending traditional materials with contemporary architectural solutions.
Harnessing Natural Climate Control
The design emphasizes the cyclical nature of the seasons. In winter, the sunken garden acts as a solar collector, channeling the sun’s heat into the living spaces and warming the earthen floor. This stored thermal energy then radiates throughout the house, providing a comfortable and consistent internal temperature without reliance on conventional heating systems.
Conversely, during the warmer months, the pit design facilitates natural cooling. Night breezes are drawn into the sunken area, cooling the surrounding earth and the air within the dwelling. This cool air then circulates through the house, offering a passive method for maintaining a comfortable internal environment throughout the summer.
The architects highlight the fundamental connection between this modern dwelling and its ancient inspiration. The pit dwelling’s inherent ability to moderate temperature through its subterranean construction is seen as the foundational concept upon which the passive house movement is built. The “pit garden” project, therefore, represents a deliberate and sophisticated evolution of this ancient wisdom.
Key facts
| Feature | Description |
|---|---|
| Project Name | Pit Garden in Passive House |
| Architect | D Environmental Design System Laboratory |
| Inspiration | Ancient pit dwelling |
| Core Concept | Harnessing solar heat in winter and night breezes in summer for climate control |
| Materials | Wood, Steel |
| Location | Iwata, Japan |
This development is significant for readers interested in the intersection of historical building techniques and cutting-edge sustainable architecture. It showcases how time-tested methods can be adapted and enhanced with modern technology to achieve high-performance, environmentally conscious living spaces. The project serves as a compelling example of how architectural innovation can draw inspiration from the past to address contemporary challenges in energy efficiency and climate control.
Source: ArchDaily, “Pit garden in Passive House / D Environmental Design System Laboratory,” https://www.archdaily.com/1042650/pit-garden-in-passive-house-d-environmental-design-system-laboratory
Source
ArchDaily Original publication: 2026-06-23T19:00:00+00:00
Related news
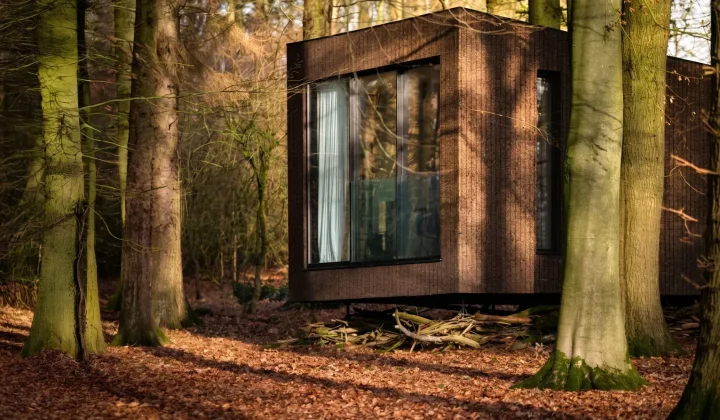
Koto launches Haku, a mobile prefab hotel suite built on a wheeled chassis to bypass UK planning restrictions
UK architecture studio Koto has unveiled Haku, a fully mobile prefabricated suite that legally qualifies as a caravan, allowing landowners and hotel…
Read more
HONG Designworks Completes Private Office in Xi’an That Balances Memory, Materiality, and Long-Term Use
The Xi’an office by HONG Designworks integrates a folded steel staircase, retained furniture from a previous workspace, and a restrained purple-gray palette…
Read more
Handwoven Teak and Cord Outdoor Seating Debuts from Masaya and Abril Zepeda
Nicaraguan furniture brand Masaya has introduced two new handcrafted outdoor chairs — a rocking chair and a lounge chair — designed by…
Read more
Place in Mind: Hendricks Churchill Launches Hospitality Group to Revive Historic Properties
The architecture and interior design studio Hendricks Churchill has launched Place in Mind, a new hospitality group focused on acquiring, restoring, and…
Read moreRelated wiki

Adaptive Reuse in Architecture
Reference page for reuse, retrofit, conversion, embodied carbon and design constraints.
Read more