
Primrose House: Adaptive Reuse Transforms Kandy Dwelling
Robust Architecture Workshop has reimagined a modest two-bedroom home in Kandy, Sri Lanka, through adaptive reuse, prioritizing regeneration over demolition to create a light-filled and architecturally rich living space.
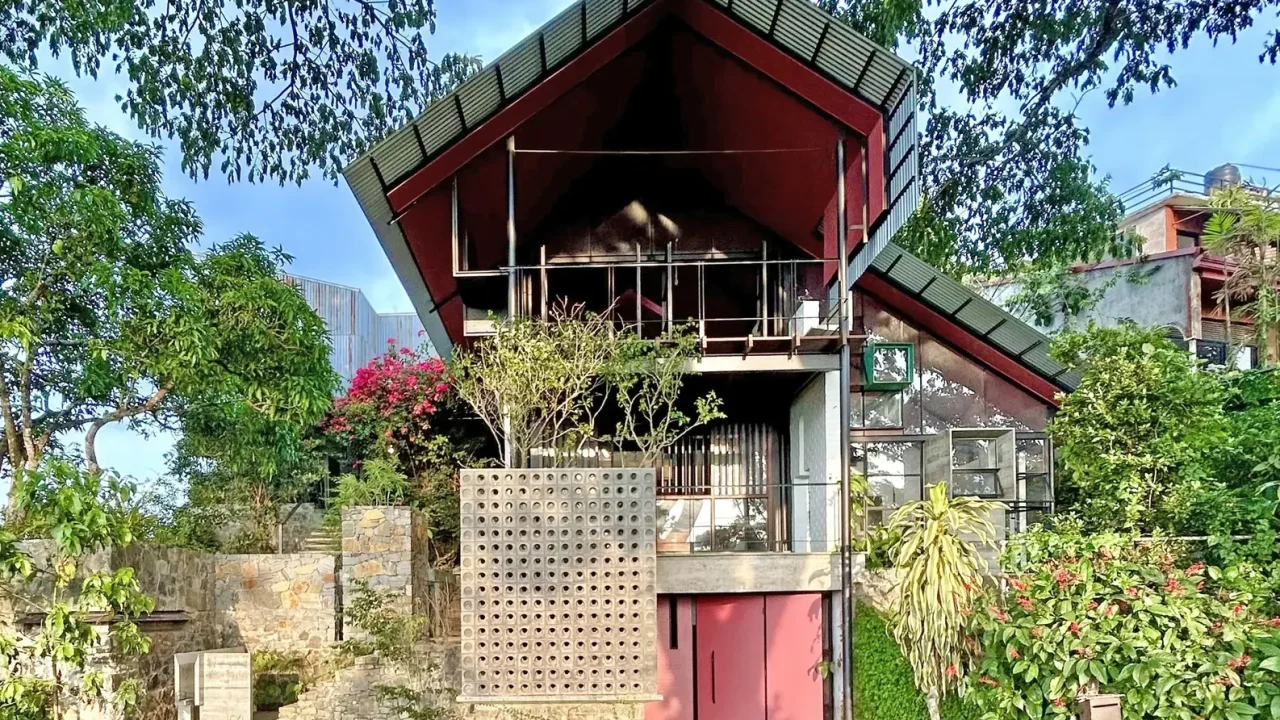
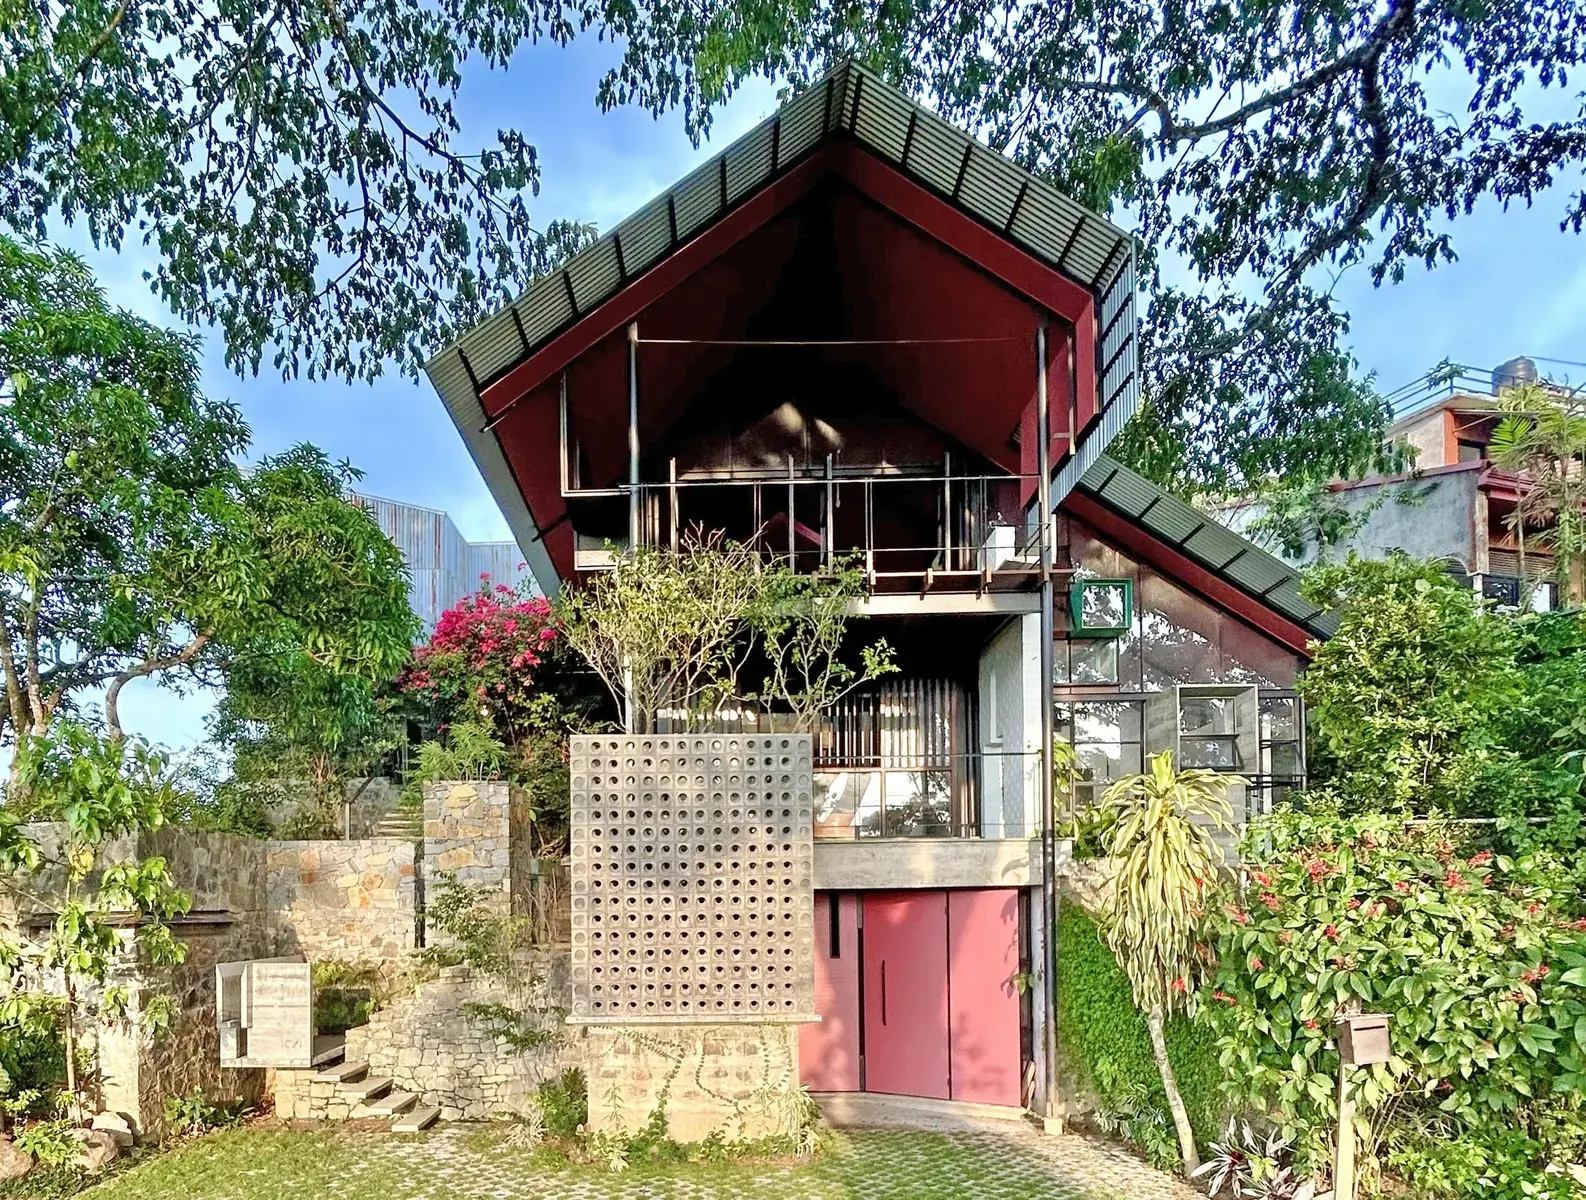
Robust Architecture Workshop has completed a significant adaptive reuse project in Kandy, Sri Lanka, with the transformation of Primrose House. The project breathes new life into a previously deteriorating two-bedroom dwelling, demonstrating a commitment to sustainable design principles and architectural regeneration.
Adaptive Reuse Strategy
The core of the Primrose House project lies in its embrace of adaptive reuse. Rather than opting for demolition, Robust Architecture Workshop chose to regenerate the existing structure. This approach serves a dual purpose: it acts as an ecological strategy by minimizing construction waste and extending the lifespan of existing materials, and it functions as a social proposition by showcasing how underutilized or under-performing buildings can be revitalized into spaces of significant architectural merit. The firm’s decision highlights a growing trend in the architectural community to reconsider the potential of existing built stock.
A Light-Filled Home
The renovation has resulted in a home that is notably light-filled. This transformation within a dense suburban neighborhood suggests a careful consideration of natural light penetration and spatial organization. The project aims to create a comfortable and aesthetically pleasing living environment, proving that older structures can be adapted to meet contemporary needs for brightness and openness.
Ecological and Social Benefits
Primrose House stands as a testament to the environmental advantages of adaptive reuse. By preserving the existing construction, the project significantly reduces the carbon footprint associated with new builds. This methodology not only conserves resources but also respects the embedded energy within the original structure. Furthermore, the project makes a social statement by demonstrating that regeneration can be a viable and valuable alternative to new development, potentially inspiring similar initiatives in urban and suburban areas facing pressures of development and decay.
Project Details
The project is located in Kandy, a city in Sri Lanka known for its rich cultural heritage and scenic landscapes. Primrose House specifically addresses the challenge of regenerating a dwelling within a dense suburban context, a common scenario in many growing urban areas worldwide. The materials utilized in the renovation, as noted by the project’s tags, include steel and brick, suggesting a blend of existing and new elements carefully integrated to achieve the desired outcome.
Robust Architecture Workshop, the firm behind the design, has positioned this project as an example of how architectural creativity can intersect with environmental responsibility. The focus on transforming a “deteriorating” dwelling into a “light-filled home” underscores the project’s success in enhancing both the functionality and the aesthetic quality of the original building.
Key facts
| Aspect | Detail |
|---|---|
| Project Name | Primrose House |
| Location | Kandy, Sri Lanka |
| Architect | Robust Architecture Workshop |
| Approach | Adaptive Reuse |
| Original Structure | Deteriorating two-bedroom dwelling |
| Outcome | Light-filled home, extended building life |
| Materials | Steel, Brick |
The significance of Primrose House for Paionia7’s readers lies in its direct relevance to the fields of Sustainable Design and Housing. It offers a tangible example of how architectural practice can contribute to environmental conservation through thoughtful renovation and regeneration. For professionals and enthusiasts interested in urban development and resilient design, this project provides valuable insights into the potential of adaptive reuse as a mainstream strategy. It challenges conventional development models by highlighting the inherent value and potential within existing structures, offering a model for future housing projects that prioritize sustainability and architectural innovation.
Source: ArchDaily, “Primrose House / Robust Architecture Workshop”, https://www.archdaily.com/1092479/primrose-house-robust-architecture-workshop
Source
ArchDaily Original publication: 2026-07-12T17:00:00+00:00
Related news
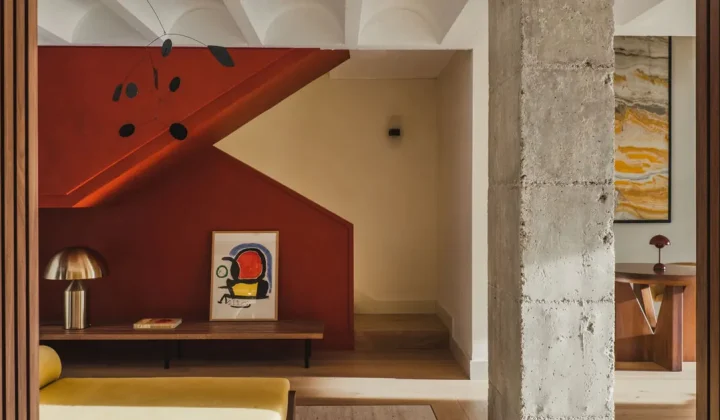
LOBB Studio Renovates Ground-Floor Duplex in Josep Lluís Sert’s Brutalist Barcelona Complex
A ground-floor apartment in Les Escales Park, the 1974 FAD-winning complex by Josep Lluís Sert, has been reworked by LOBB Studio with…
Read more
How the Venice Architecture Biennale Can Influence Practice Beyond Images
The Venice Architecture Biennale is often discussed through pavilions, installations, and visual impact. A more useful question for practice is what survives…
Read more
Gómez Platero Proposes Four Irregular Towers for Miami Waterfront Site
Uruguayan architecture studio Gómez Platero has unveiled plans for Miami Bay Towers, a mixed-use development with four irregularly shaped skyscrapers on the…
Read more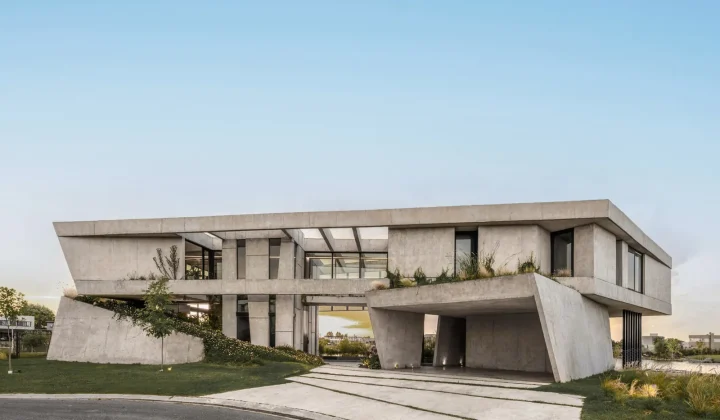
Lomadas House by Grizzo Studio: A Folded Concrete Bar on a Lagoon Shoreline
Grizzo Studio’s Casa Lomadas in Pilar, Argentina, rests on two mounds of native vegetation, with a folded bar of exposed concrete opening…
Read moreRelated wiki

Adaptive Reuse in Architecture
Reference page for reuse, retrofit, conversion, embodied carbon and design constraints.
Read more