
RAZ Studio’s Guyim House: A Model of Orchard-Integrated Architecture in Shiraz
RAZ Studio's Guyim House in Shiraz, Iran, exemplifies a design approach that prioritizes existing natural landscapes, strategically placing the home within a mature orchard rather than altering it.
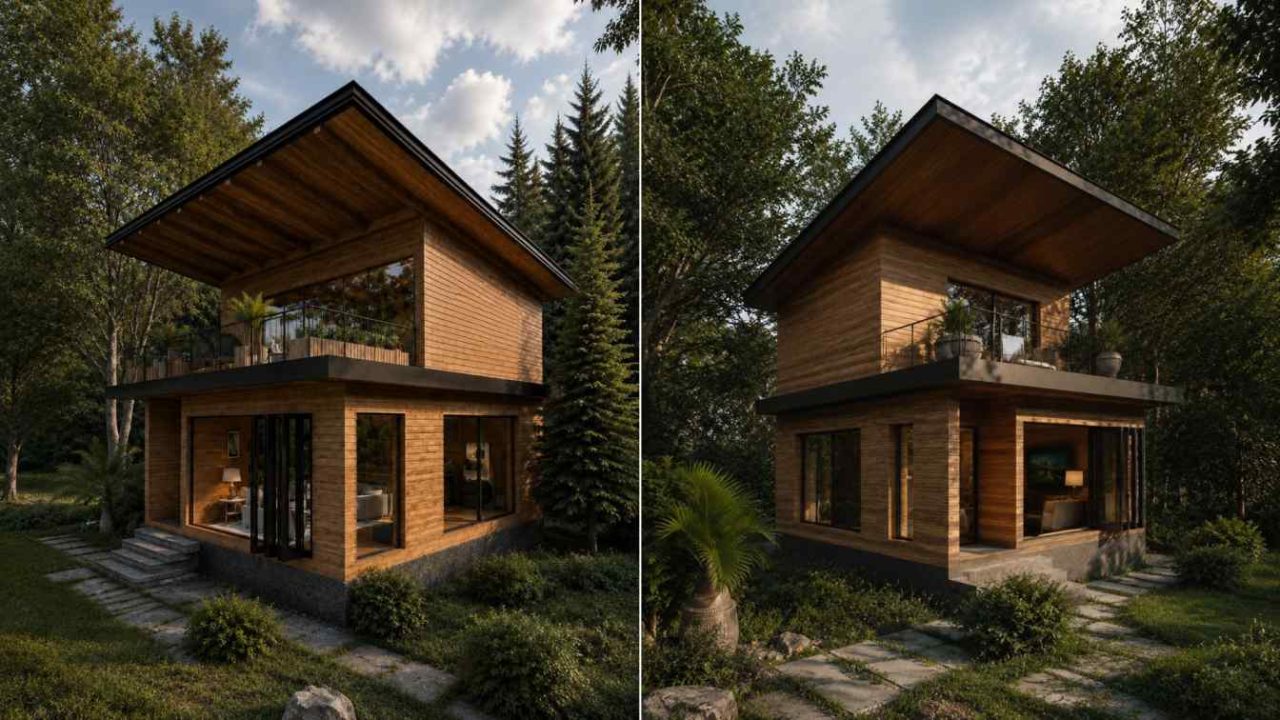
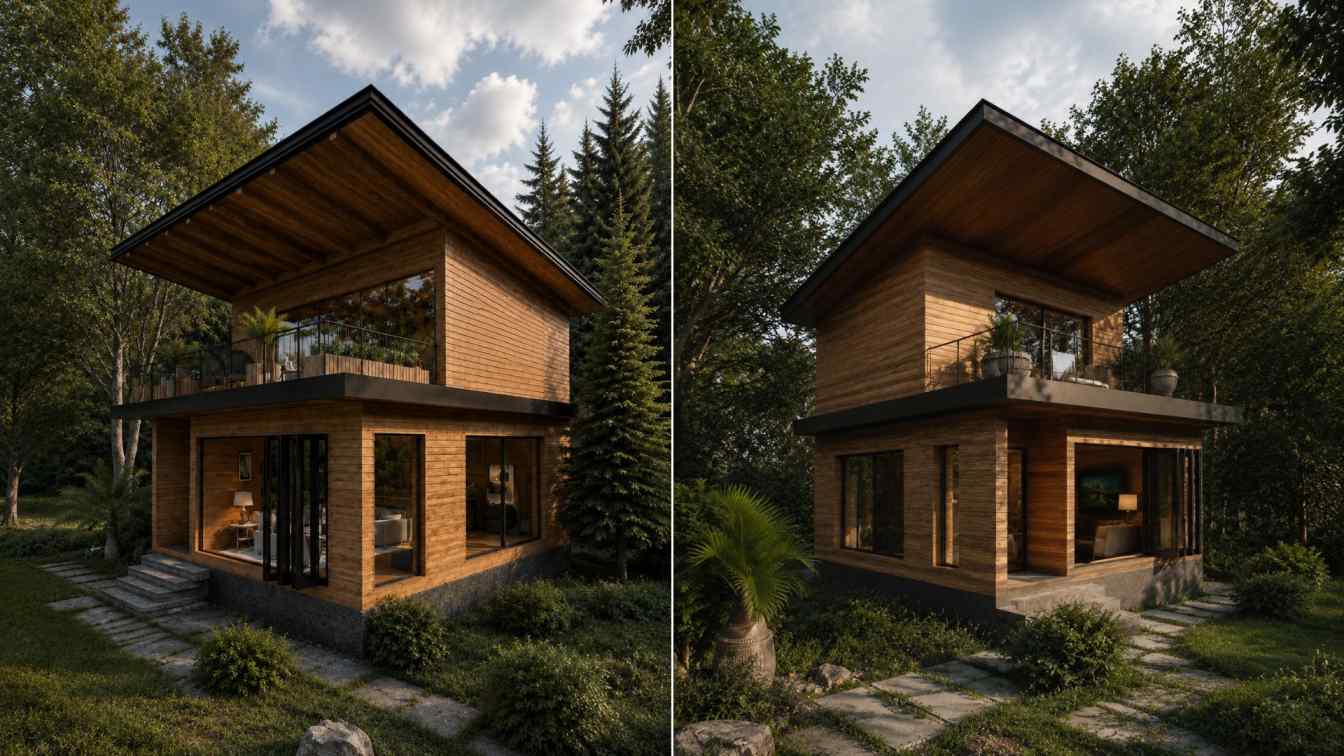
RAZ Studio has unveiled Guyim House, a residential project in Shiraz, Iran, that champions a unique approach to architectural integration within natural settings. Rather than reshaping the landscape, the design of Guyim House was dictated by the existing mature orchard, positioning the structure among the trees and allowing the natural environment to define its form and views. This method stands in contrast to many contemporary builds that often begin by transforming their sites.
The project highlights a philosophy where the orchard is not merely a backdrop but the primary design tool. This approach draws inspiration from Shiraz’s historical garden houses, celebrated for their deep dialogue between architecture and landscape. Guyim House reinterprets this historical relationship through a compact, contemporary residence that maintains a continuous connection between the living spaces and the surrounding garden.
Integrating Architecture with Nature
The fundamental principle guiding Guyim House was to minimize intervention in the existing orchard. The placement of the house was meticulously determined by the positions of the trees, influencing the building’s footprint, orientation, and crucial sightlines. This allowed the architecture to adapt to nature, rather than forcing nature to adapt to the architecture.
With a total built area of just 76 square meters, Guyim House demonstrates how compact design can still deliver expansive spatial experiences. Key features contributing to this include a maximum internal height of 3.3 meters, full-height glazing, and strategically framed views that visually extend the interior into the surrounding orchard. The ground floor is designed as a fluid living space, seamlessly blending cooking, dining, and gathering areas. The upper level houses a private bedroom and bathroom, positioned to offer views at the level of the tree canopy.
Design Elements and Material Choices
A distinctive mono-pitched roof defines the house, enhancing its internal volume and extending outwards to shelter the terrace. This projecting roof, combined with the full-height glazing, frames views of the orchard and creates a smooth transition between indoor and outdoor living areas. Integrated recessed lighting in the timber soffit ensures the terrace remains a functional, sheltered outdoor space after sunset, maintaining the building’s understated character.
The selection of materials further underscores the project’s commitment to durability and visual harmony with the natural environment. Thermowood, natural stone, steel, and glass were chosen for their robust qualities and their ability to create a warm yet controlled architectural language. These materials allow the house to blend into the orchard without competing for visual dominance.
Key Project Details
| Aspect | Detail |
|---|---|
| Location | Shiraz, Iran |
| Architect | RAZ Studio |
| Design Philosophy | Integration with existing orchard, minimal site intervention |
| Built Area | 76 square meters |
| Construction | Primary steel frame, prefabricated Light Steel Frame (LSF) wall panels |
| Materials | Thermowood, natural stone, steel, glass |
| Inspiration | Historic garden houses of Shiraz |
Innovative Construction and Collaboration
The concern for limiting disturbance within the orchard extended to the design and construction processes. RAZ Studio utilized a BIM-based collaborative workflow to coordinate architectural design, the primary steel frame, and a prefabricated wall system prior to on-site assembly. This approach facilitated the identification of interfaces between building components and improved information exchange across the project team.
The combination of a primary steel frame with prefabricated, non-load-bearing Light Steel Frame (LSF) wall panels allowed for significant off-site preparation. This strategy reduced the amount of construction work required amidst the existing trees and offered greater control over fabrication and assembly quality. The adoption of Modern Methods of Construction (MMC) was not a mere technological statement but a practical means to minimize environmental impact and site disruption.
A Model for Contemporary Residential Architecture
Guyim House by RAZ Studio presents a thoughtful model for contemporary residential architecture. It demonstrates how compact planning, collaborative BIM processes, prefabricated construction, and a deep sensitivity to an existing landscape can converge into a cohesive architectural strategy. The project suggests that the role of architecture is not always to transform a place fundamentally, but often to recognize, respect, and preserve its inherent value.
Source: https://amazingarchitecture.com/houses/guyim-house-shiraz-iran-by-raz-studio
Source
Amazing Architecture Original publication: 2026-07-22T10:50:46+00:00
Related news

Christopher Kane brings streamlined, heritage-driven vision to Mulberry in London Fashion Week debut
The Scottish designer presented his first collection for the British leather goods house at London Fashion Week, blending sharp tailoring, archival references…
Read more
When Film Directors Become Interior Designers: Guadagnino, Lynch, Anderson and Almodóvar Step Off Screen
From Luca Guadagnino’s Zara Home collection to David Lynch’s Paris club and Wes Anderson’s train carriage, a wave of collaborations is blurring…
Read more
Jesus Mari Lazkano Examines Changing Landscapes Through Painting and Animated Film at Basque Luxury Studio
The Basque artist’s exhibition ‘Azken Natura’ brings together six large-scale paintings and a 22-minute animated film that traces the melting of the…
Read more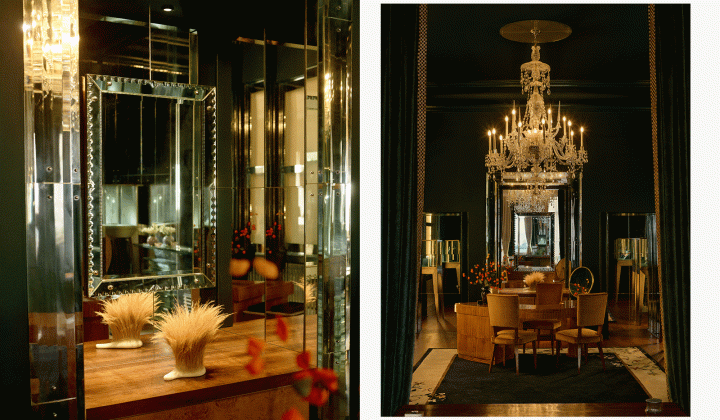
Glenn Spiro opens intimate jewellery atelier in Mayfair with designer Valerie Name Bolaño
The London jewellery house’s new boutique at 26 Bruton Street blends antiques, bespoke furniture and a monochrome palette to create a residential…
Read moreRelated wiki

Adaptive Reuse in Architecture
Reference page for reuse, retrofit, conversion, embodied carbon and design constraints.
Read more