
Taller Segovia Molina Designs Hermetic Suburban Residence in Querétaro
Completed in the suburbs of Santiago de Querétaro, Casa Refugio by Taller Segovia Molina balances street-level privacy with a series of introverted gardens and light-filled internal volumes.
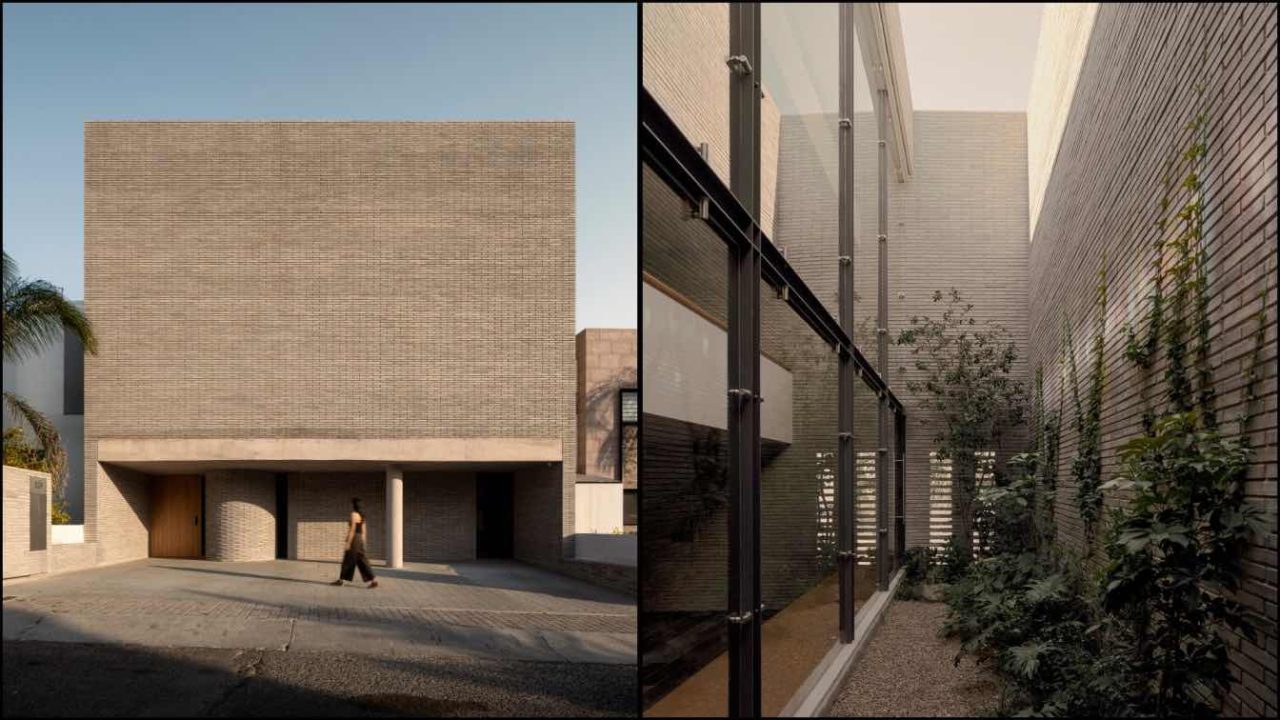
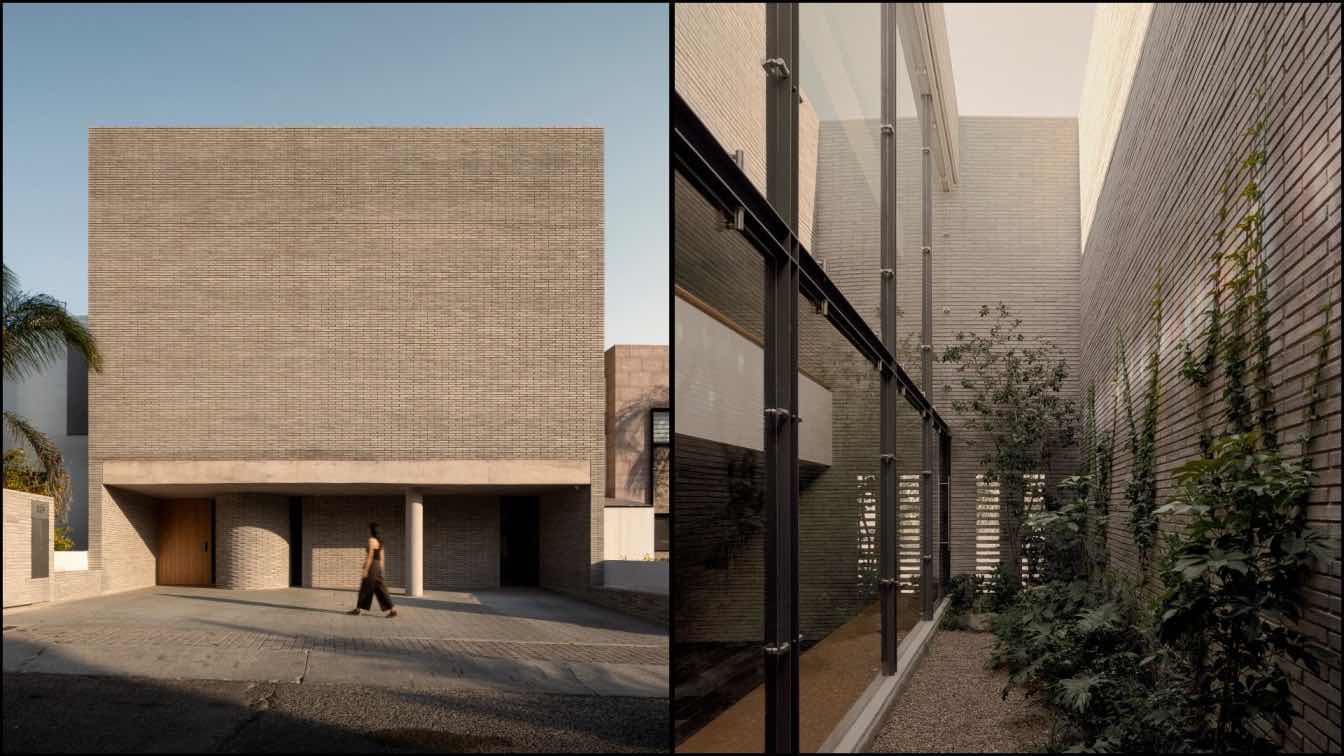
Taller Segovia Molina has completed Casa Refugio, a residential project situated in the suburbs of Santiago de Querétaro, Mexico. Built within an increasingly dense residential neighbourhood, the dwelling was conceived to carve out a sheltered, private environment for family life while maintaining internal spatial flexibility.
From the street frontage, the architecture presents a contained and deliberately hermetic volume. This threshold design shields the interior from suburban traffic and density, establishing a calm atmosphere upon entry. Rather than exposing the floor plan immediately, the arrival sequence guides visitors gradually toward the rear social core.
Por que importa
The ground-floor living room, dining room, and kitchen orient directly toward a private rear garden. Rather than opening outward to distant suburban views, the landscape design embraces the perimeter walls, drawing greenery inward to reinforce an intimate atmosphere. Floor-to-ceiling curtains soften the perimeter boundaries, allowing the social zone to fluctuate between openness and enclosure.
Key facts
Project name | Casa Refugio
Location | Santiago de Querétaro, Mexico
Architect | Taller Segovia Molina
Typology | Residential Architecture
At the heart of the home’s vertical circulation is a staircase enclosed within a structural barrel vault. This architectural element acts as the primary spatial axis, filtering natural light and regulating movement between the various levels. On the first floor, a family study is positioned adjacent to a double-height interior garden, framed by a continuous window that tracks seasonal shifts in daylight.
Roof skylights above the upper interior patio project shifting patterns of colour onto the masonry walls as sunset approaches. In the primary bedroom suite on the second floor, the architects introduced a curved, board-formed concrete volume that conceals the ensuite bathroom without relying on conventional orthogonal partitions. A circular skylight positioned directly over the bathtub brings vertical daylight into the private core.
Upward visual and acoustic connections remain intact throughout the home. A workspace on the upper level opens directly down toward the double-height living area, ensuring that inhabitants remain visually and audibly linked across levels without requiring constant vertical transit.
On the roof level, the architectural elements required for interior lighting—including domes, skylights, and curved volumes—protrude as autonomous sculptural forms. Originally planned purely as a zone for quiet contemplation, the roof garden has been adapted to function as a flexible play and performance space.
For architects and residential designers, Casa Refugio demonstrates a viable planning model for suburban lots facing increasing density. By turning views inward toward courtyards and controlled voids, the project maintains domestic privacy without sacrificing natural light or internal visual connectivity.
Source: Amazing Architecture, https://amazingarchitecture.com/houses/casa-refugio-queretaro-mexico-by-taller-segovia-molina
Datos clave
| Punto | Detalle |
|---|---|
| Fuente | Amazing Architecture |
| Fecha | 2026-07-28T21:12:27+00:00 |
| Tema | Casa Refugio, Querétaro, Mexico by Taller Segovia Molina |
Source
Amazing Architecture Original publication: 2026-07-28T21:12:27+00:00
Related news

When Film Directors Become Interior Designers: Guadagnino, Lynch, Anderson and Almodóvar Step Off Screen
From Luca Guadagnino’s Zara Home collection to David Lynch’s Paris club and Wes Anderson’s train carriage, a wave of collaborations is blurring…
Read more
Jesus Mari Lazkano Examines Changing Landscapes Through Painting and Animated Film at Basque Luxury Studio
The Basque artist’s exhibition ‘Azken Natura’ brings together six large-scale paintings and a 22-minute animated film that traces the melting of the…
Read more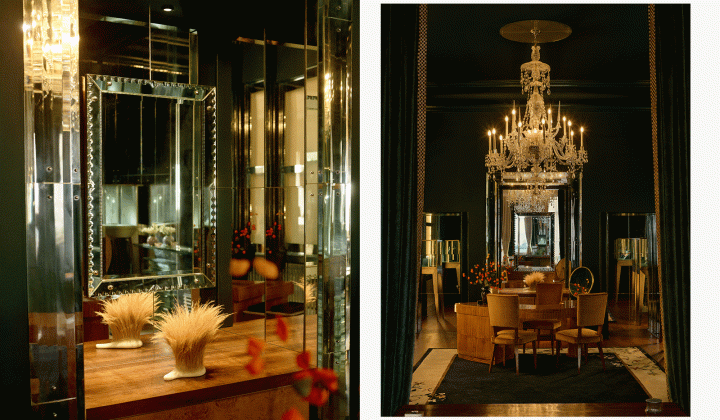
Glenn Spiro opens intimate jewellery atelier in Mayfair with designer Valerie Name Bolaño
The London jewellery house’s new boutique at 26 Bruton Street blends antiques, bespoke furniture and a monochrome palette to create a residential…
Read more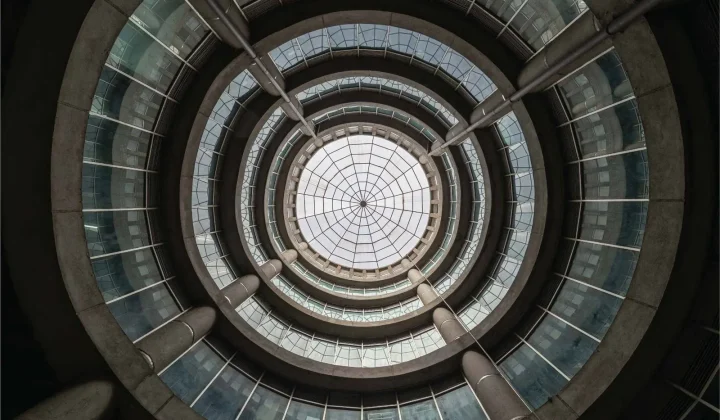
RIBA International Prize 2026 Shortlist Announced: Four Projects Vie for World’s Best Building
The Royal Institute of British Architects has revealed four projects competing for the 2026 International Prize, marking the award’s tenth anniversary with…
Read moreRelated wiki

Adaptive Reuse in Architecture
Reference page for reuse, retrofit, conversion, embodied carbon and design constraints.
Read more