
Urban Egg Mixed-Use Facility Transforms Busan’s Jeonpo-dong
U.GA Architects' "Urban Egg" project redefines Jeonpo-dong in Busan, South Korea, transforming a former industrial alley into a vibrant mixed-use facility while honoring the area's historical layers.
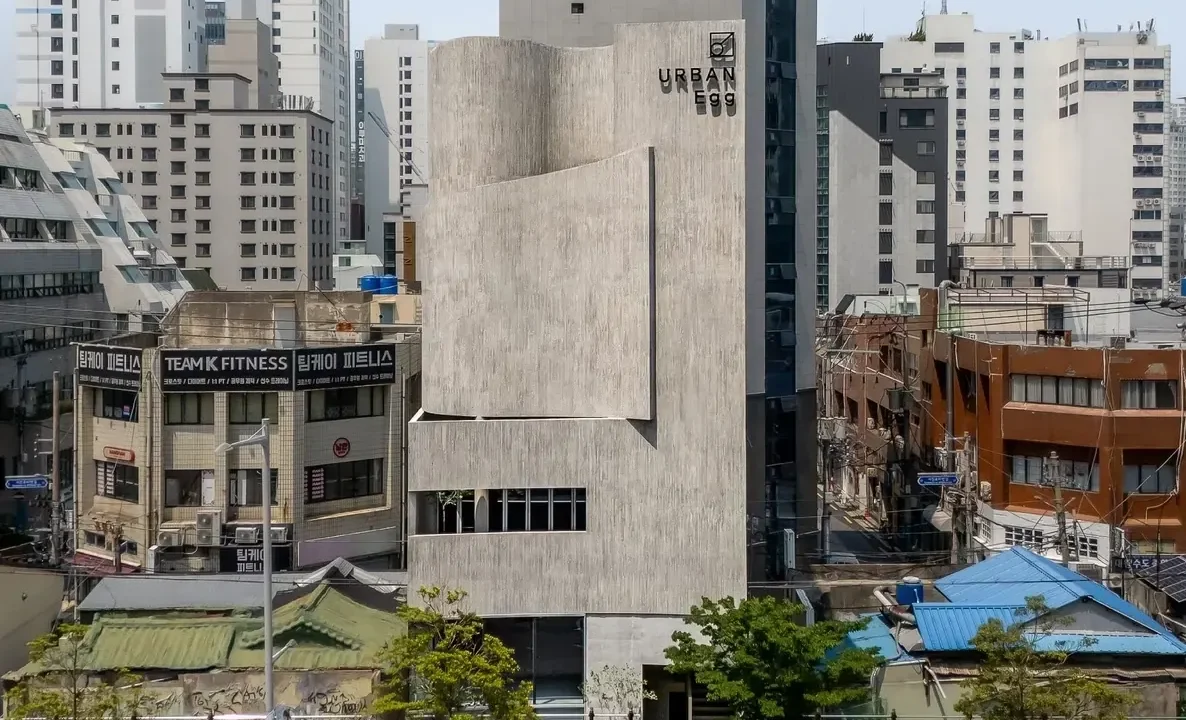
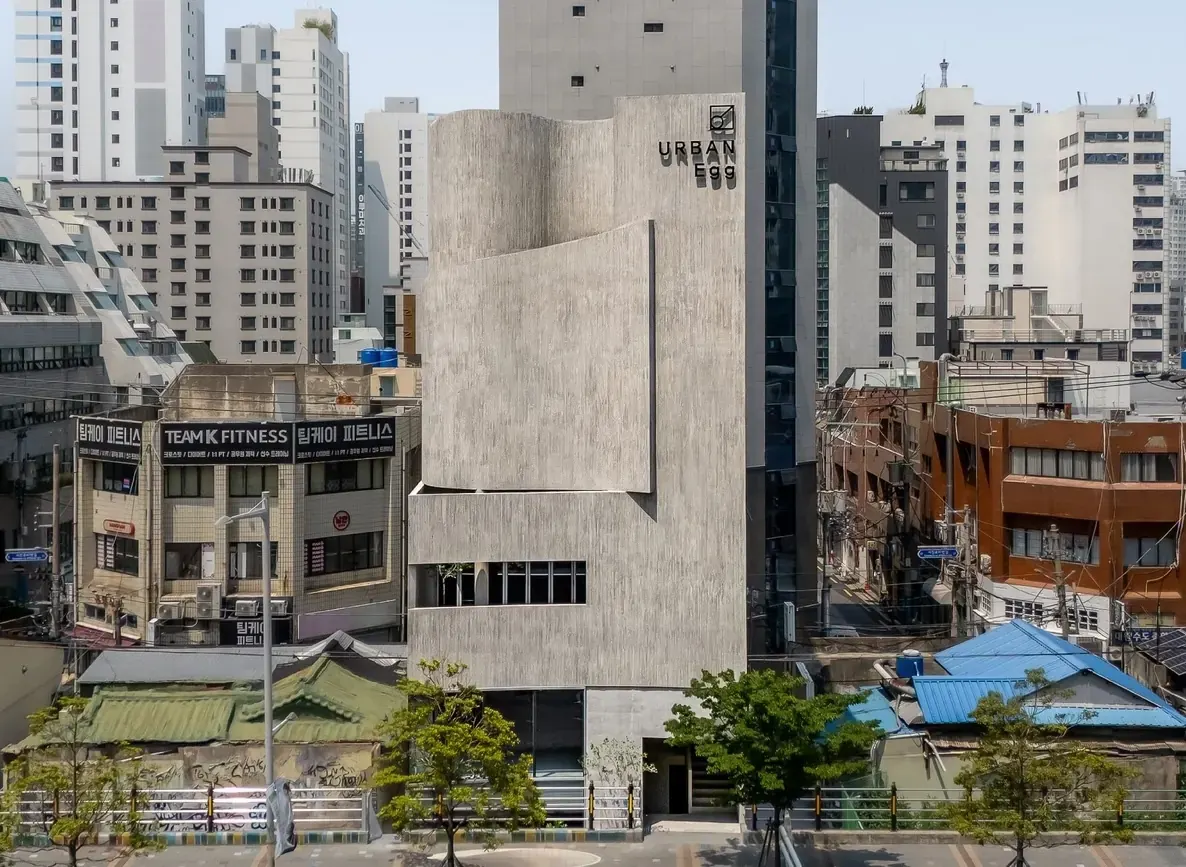
The “Urban Egg” mixed-use facility, designed by U.GA Architects, marks a significant architectural intervention in Busan’s Jeonpo-dong district. This project is situated in an area once characterized by its industrial past, now known as ‘Jeollidan-gil,’ a testament to urban transformation and adaptive reuse. The design aims to bridge the temporal gap between the district’s historical fabric and its contemporary vibrancy.
Jeonpo-dong’s evolution from an industrial alley to a bustling commercial and cultural hub is central to the Urban Egg’s narrative. The area, previously defined by the sounds of machinery and metalwork, has gradually replaced its industrial facade with modern glass structures, reflecting a new sentiment while retaining layers of its past. The Urban Egg project is designed to contribute to this ongoing metamorphosis by creating a distinctive spatial element within the street’s flow.
Project Context and Site
The site of the Urban Egg is particularly notable for its historical trajectory. Jeonpo-dong’s shift from heavy industry to a lively urban quarter, ‘Jeollidan-gil,’ highlights a common theme in global urban development: the revitalization of post-industrial spaces. This transformation often involves sensitive design that acknowledges heritage while introducing new functions and aesthetics. The Urban Egg aims to be a focal point in this ongoing narrative, acting as a profound “spatial crevice” that enhances the street’s character.
Design Philosophy
U.GA Architects approached the Urban Egg with a vision to create a mixed-use facility that integrates seamlessly into the evolving urban landscape. The architectural concept focuses on creating a dialogue between the past and present, acknowledging the area’s industrial roots while embracing its contemporary identity. This approach is crucial for projects in rapidly gentrifying urban areas, where new developments must respect historical layering to avoid displacement of local identity.
Architectural Features
While specific details of the “crevice” concept are best understood through direct engagement with the building, the project’s description suggests an architectural form that intentionally interrupts or redefines the existing streetscape. This could manifest through unique facade treatments, spatial configurations, or the integration of public and private zones that influence pedestrian flow and interaction. The use of modern materials like glass, juxtaposed with the remnants of an industrial past, is a key element in achieving this design goal.
Significance for Urban Development
The Urban Egg project provides a case study for architects, urban planners, and developers interested in adaptive reuse and urban revitalization. It demonstrates how contemporary architecture can be used to reshape former industrial zones into dynamic mixed-use environments that attract new businesses and residents while preserving a sense of place. For Paionia7 readers, this project exemplifies thoughtful urban intervention in a global context, offering insights into how cities can evolve without erasing their history.
Key facts
| Feature | Detail |
|---|---|
| Project Name | Urban Egg Mixed Use Facility |
| Architects | U.GA Architects |
| Location | Jeonpo-dong, Busan, South Korea |
| Context | Transformation of former industrial alley into ‘Jeollidan-gil’ |
| Typology | Mixed-use |
Source: ArchDaily. “Urban Egg Mixed Use Facility / U.GA Architects.” https://www.archdaily.com/1148897/urban-egg-mixed-use-facility-uga-architects
Source
ArchDaily Original publication: 2026-07-19T21:00:00+00:00
Related news

Handwoven Teak and Cord Outdoor Seating Debuts from Masaya and Abril Zepeda
Nicaraguan furniture brand Masaya has introduced two new handcrafted outdoor chairs — a rocking chair and a lounge chair — designed by…
Read more
Place in Mind: Hendricks Churchill Launches Hospitality Group to Revive Historic Properties
The architecture and interior design studio Hendricks Churchill has launched Place in Mind, a new hospitality group focused on acquiring, restoring, and…
Read more
Adalberto Dias Architects Complete Restoration of Lisbon’s Patriarchal Cathedral and Archaeological Center
The restoration of the Sé de Lisboa by Adalberto Dias Arquitecto integrates a new archaeological center, preserved cloisters, and seven centuries of…
Read more
Vantieghem Talebi’s ‘House of Cards’ Brings Timber Geometry to Belgian Family Home
A new family house in Belgium by US- and Swiss-based practice Vantieghem Talebi uses a steeply pitched, card-house-inspired form clad in Douglas-fir…
Read moreRelated wiki

Adaptive Reuse in Architecture
Reference page for reuse, retrofit, conversion, embodied carbon and design constraints.
Read more