
Fernanda Canales Completes Off-Grid Circular House 720 Degrees in Mexico’s La Reserva Peñitas
Mexican architect Fernanda Canales has completed House 720 Degrees, a circular off-grid residence in La Reserva Peñitas that functions as a solar clock and a geometric device for framing the surrounding landscape.
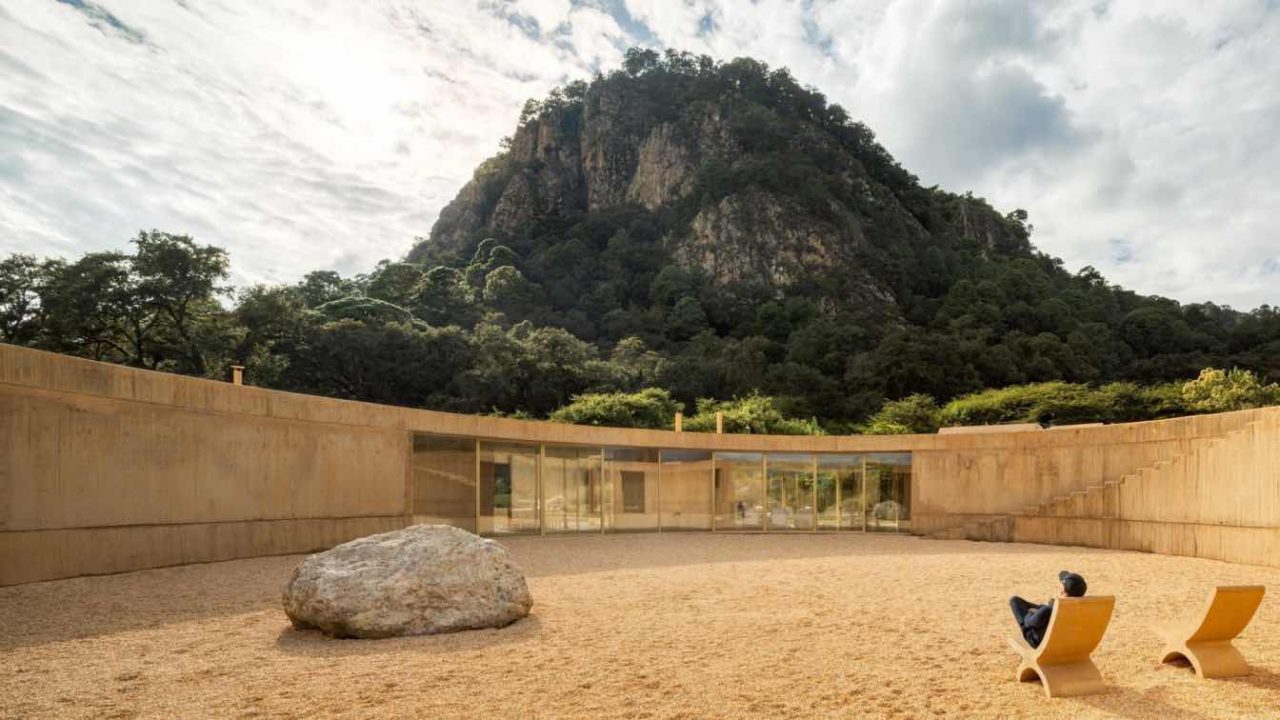
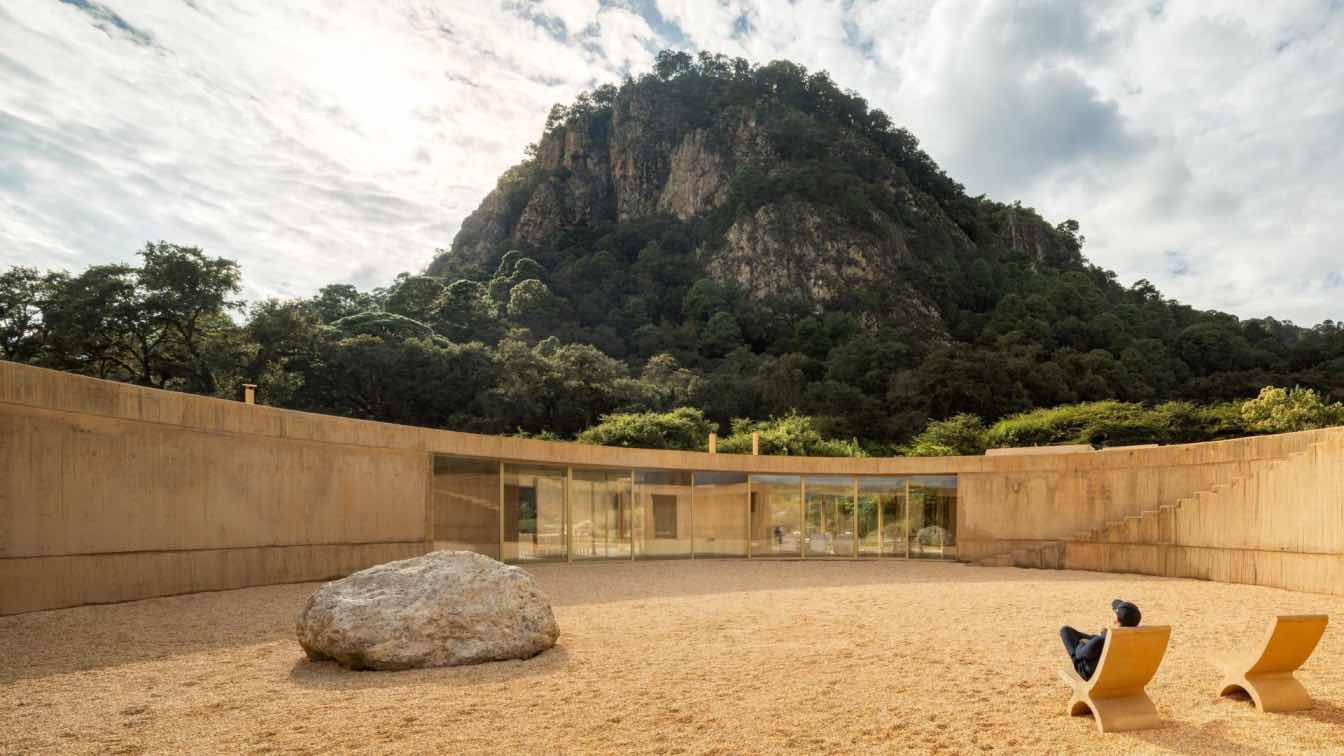
Mexican architect Fernanda Canales has completed House 720 Degrees, a circular off-grid residence in the La Reserva Peñitas development, located in a secluded valley three hours from Mexico City. The project is conceived as both a geometric and optical device that doubles the 360-degree track of normal vision, according to the architect’s studio.
The design originates from a central patio and explores how inner and outer worlds interact. Canales describes the house as a solar clock that registers the passing of time. During the day, the circular plan opens toward a mountain and a volcano, capturing varied views along the external perimeter. At night, the house turns inward around the circular courtyard.
Key facts
| Aspect | Detail |
|---|---|
| Architect | Fernanda Canales (Mexico City, 1974) |
| Location | La Reserva Peñitas, three hours from Mexico City, Mexico |
| Program | Main circular house, detached studio/guest room, rectangular volume with patio for bedrooms, storage, services |
| Sustainability | Rainwater harvesting, solar panels, hydronic radiant floors, natural cross-ventilation, locally sourced materials and craftsmanship |
Three volumes on a steep site
The project comprises three distinct volumes: the main circular house, a detached studio and guest room, and a rectangular volume with a patio that contains additional bedrooms, storage, and services. The division into separate volumes responds to the accentuated topography and preserves the existing vegetation. Designed for two families, the house includes spaces for extended relatives and guests.
The house unfolds across two levels — one on the ground floor and another as an open roof terrace. Its circular plan holds rectangular bedrooms, bathrooms, closets, and a kitchen. The curved walls are left for circulation, extending as terraces toward the courtyard and as gardens toward the exterior. Flexible openings — privacy screens, large fold-away windows, and framed views — allow the interior spaces to transform and remain connected to the environment.
Responding to extreme climate
Located in a valley where temperatures can vary by 30°C in a single day and rain dominates half the year, the house addresses two apparently contradictory conditions: seclusion and aperture. It shelters against radical weather yet opens as much as possible to the surrounding landscape. Its walls act as membranes between two temperate zones (forest and prairie), two seasons (dry and wet), and three spatial conditions (center, inside, and outside).
To make the large-scale construction blend into the untouched scenery, a low, single-level design was used. Local soil mixed with concrete achieves a natural finish that echoes the landscape. Most of the lamps and furniture were produced on site with local materials and local craftsmanship.
Off-grid systems and maintenance
The house harvests rainwater, generates its own electricity through solar panels, and incorporates hydronic radiant floors in the bedrooms. The solar system also heats water used throughout the house. Every space benefits from natural cross-ventilation and opens to two or three different orientations.
The priority was easy and economical maintenance: durable materials that withstand the weather without painting or cladding, becoming part of the natural landscape. Built with the soil and color of the land, the house changes subtly with the seasons — a living structure that adapts, blends, and breathes with its environment.
About the architect
Fernanda Canales (Mexico City, 1974) studied architecture at the Ibero-American University, Mexico City, before completing a Master’s in Theory and Criticism at the Barcelona School of Architecture (ETSAB-UPC) and a PhD at the Madrid School of Architecture (ETSAM-UPM). Her architectural work has received several international awards and has been exhibited at the Royal Academy of the Arts in London, the Ifa Galerie in Stuttgart, and the Venice Architecture Biennale. She is the author of numerous essays and books, and has taught at the Yale School of Architecture, the Princeton School of Architecture, the Harvard Graduate School of Design, and the Polytechnic University of Milan.
Source: Amazing Architecture, https://amazingarchitecture.com/houses/house-720-degrees-la-reserva-penitas-mexico-by-fernanda-canales
Source
Amazing Architecture Original publication: 2026-09-28T21:13:35+00:00
Related news

Vantieghem Talebi’s ‘House of Cards’ Brings Timber Geometry to Belgian Family Home
A new family house in Belgium by US- and Swiss-based practice Vantieghem Talebi uses a steeply pitched, card-house-inspired form clad in Douglas-fir…
Read more
3D-printed concrete sculptures by Matyáš Chochola reinterpret Baroque allegories at Frieze Sculpture 2026
Czech artist Matyáš Chochola presents three large-scale 3D-printed concrete works at Frieze Sculpture 2026 in London, blending classical architectural fragments with Brutalism,…
Read more
Carsten Höller Deploys World’s Largest Polaroid Camera for a Series of Artistic Games Across Europe
The artist’s 20-minute documentary, released by the Polaroid Foundation, follows the Polaroid 20×24 camera through Europe as friends and collaborators submit to…
Read more
CF Møller transforms historic psychiatric hospital into Mind Museum on Funen
Danish studio CF Møller has completed the Mind Museum in Middelfart, Denmark, converting a former psychiatric hospital building from 1888 into a…
Read moreRelated wiki

Adaptive Reuse in Architecture
Reference page for reuse, retrofit, conversion, embodied carbon and design constraints.
Read more