
Maze Studio Uses Gradual Ring Compression to Turn a 25-Square-Meter Café’s Level Change into a Spatial Experience
In Mashhad, Iran, Maze Studio transformed a 25-square-meter café’s elevation difference from the sidewalk into a continuous spatial sequence of rings that compress and draw visitors inward, turning a common commercial limitation into the project’s defining feature.
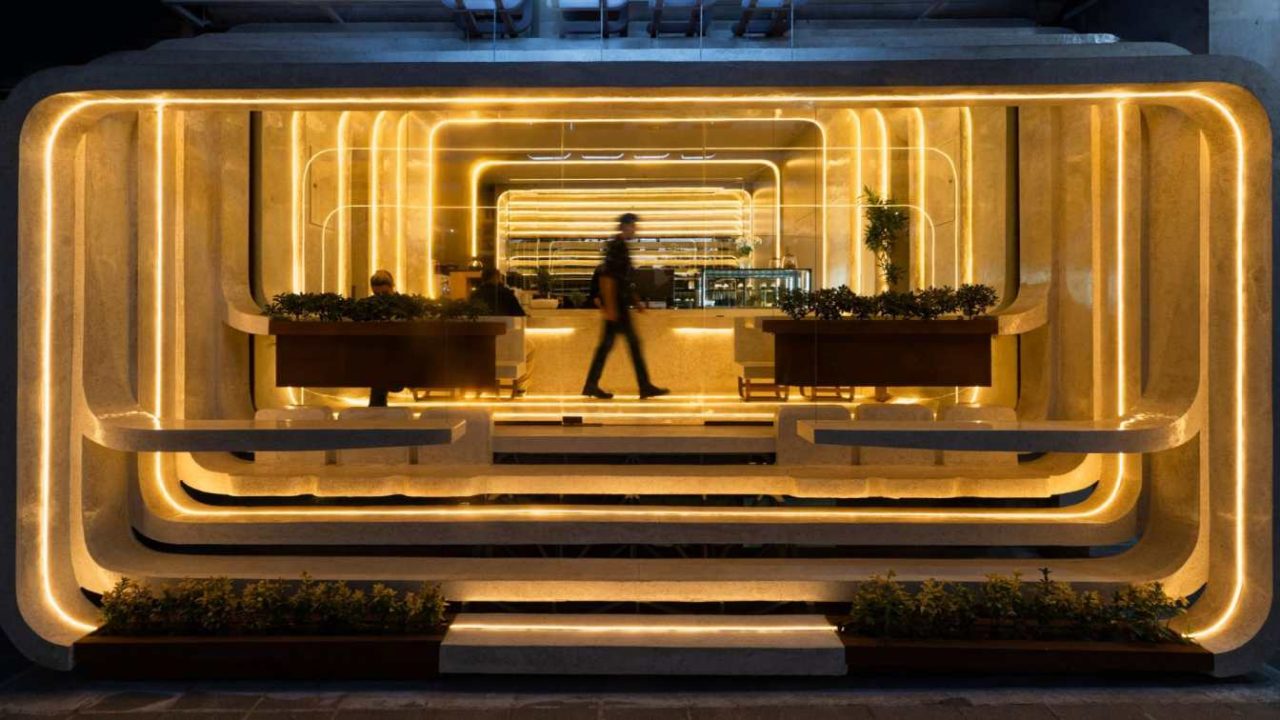
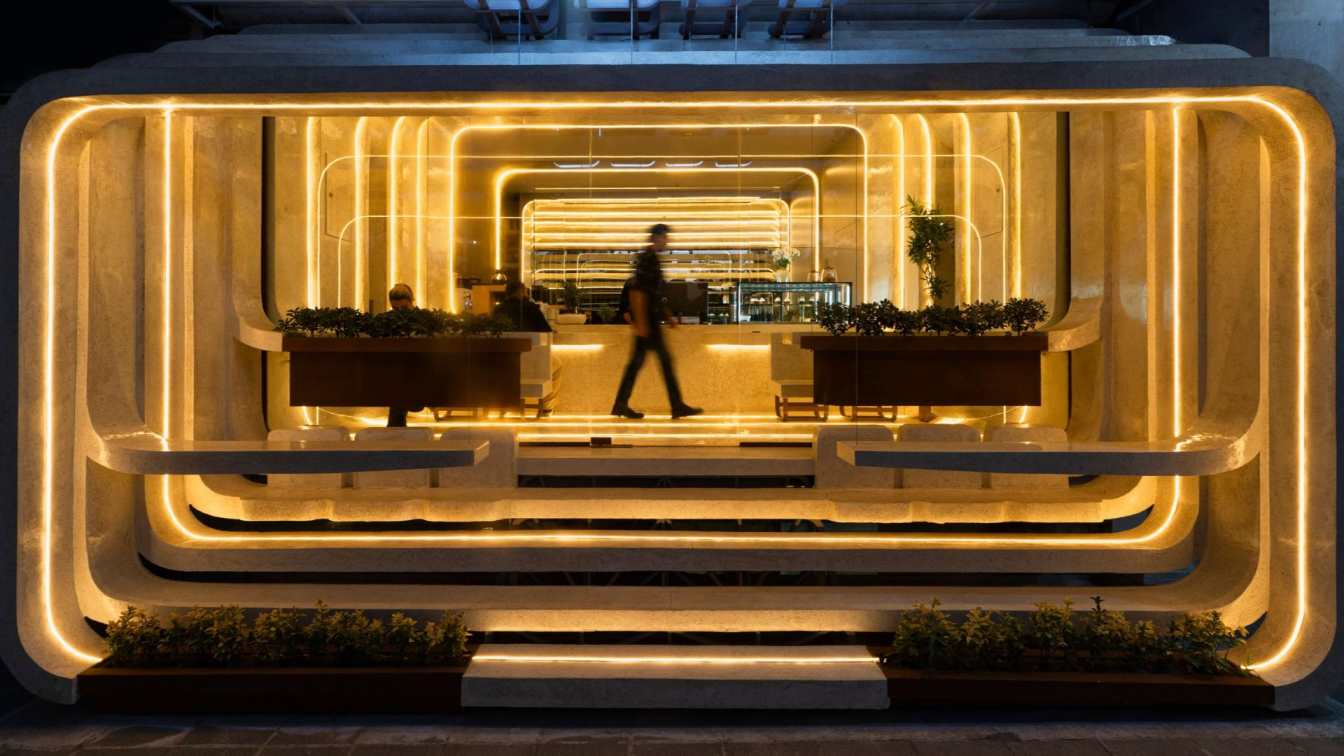
A 25-square-meter café in Mashhad, Iran, has turned a common commercial obstacle into its central design concept. Daroon Café, designed by Maze Studio, addresses the elevation difference between the sidewalk and the interior entry not as a problem to hide but as the starting point for a spatial sequence that reorients how visitors perceive depth and movement.
The project was completed in Mashhad, one of Iran’s largest cities and a major cultural and tourist destination. The design team faced a typical condition for many street-level commercial units: a level change from the sidewalk that reduces direct visual connection with passersby. In smaller retail and hospitality spaces, this step-up or step-down often discourages spontaneous entry. Maze Studio chose to treat this limitation as the generative driver of the design.
Key facts
| Fact | Detail |
|---|---|
| Project name | Daroon Café |
| Location | Mashhad, Iran |
| Studio | Maze Studio |
| Floor area | 25 square meters |
| Design strategy | Gradual compression of ring sequences on floor, wall and ceiling |
The Level Change as a Design Problem
For any commercial space, direct visual and physical access from the sidewalk is critical. When a unit sits above or below the pavement, the threshold becomes a psychological barrier as much as a physical one. The visitor must decide whether the effort of climbing or descending is worth the experience inside.
Maze Studio’s response was to reframe the question. Instead of minimizing the step change or masking it with stairs, the team asked how the elevation difference could be removed from the viewer’s perception entirely. The goal was to replace the sensation of moving upward with a feeling of being pulled inward.
The Ring Sequence as a Unifying Geometry
The design solution uses a series of continuous loops that begin at sidewalk level and travel into the depth of the café along the floor, wall and ceiling. These rings do not repeat at a constant rhythm. As they move further inside, the distance between them gradually decreases. This progressive compression intensifies the viewer’s perspective, directing the gaze toward the far end of the space.
By unifying the floor, wall and ceiling into a single geometric language, the design dissolves the typical boundaries of a room. The visitor no longer registers separate surfaces but experiences a continuous path. The steps themselves become part of the sequence rather than a separate element to negotiate.
From Obstacle to Immersion
The effect described by Maze Studio is one of “spatial suction.” Instead of focusing on the elevation change and the effort of climbing, the visitor becomes absorbed by the rhythm of the rings, the changing intervals, the play of light and shadow, and the depth created by the narrowing geometry. Ascending the level change becomes part of a continuous movement that draws the person toward the center of the space.
This approach offers a lesson for architects and designers working with small commercial units in dense urban contexts. The standard response to a level change is often a set of stairs with a landing, but Maze Studio’s work suggests that the transition itself can be the most memorable part of the experience.
Why It Matters for Small-Space Commercial Design
At 25 square meters, Daroon Café is a compact project, but its thinking is scalable. For architects handling retail, café or gallery conversions in existing building stock, level changes are a recurring constraint. The project demonstrates that a limited footprint does not have to limit spatial ambition. When the geometry of movement is treated as the primary design tool, even a small entry sequence can become the defining experience of the space.
The project also reinforces a broader shift in interior and commercial design toward experiential thresholds. As competition for foot traffic increases in dense urban centers, the first few seconds of a visitor’s approach and entry matter more than ever. Daroon Café offers a method for turning that moment into an architectural asset.
Source: Amazing Architecture, “Daroon Café, Mashhad, Iran by Maze Studio” – https://amazingarchitecture.com/cafe/daroon-cafe-mashhad-iran-by-maze-studio
Source
Amazing Architecture Original publication: 2026-09-30T22:29:01+00:00
Related news

Vantieghem Talebi’s ‘House of Cards’ Brings Timber Geometry to Belgian Family Home
A new family house in Belgium by US- and Swiss-based practice Vantieghem Talebi uses a steeply pitched, card-house-inspired form clad in Douglas-fir…
Read more
3D-printed concrete sculptures by Matyáš Chochola reinterpret Baroque allegories at Frieze Sculpture 2026
Czech artist Matyáš Chochola presents three large-scale 3D-printed concrete works at Frieze Sculpture 2026 in London, blending classical architectural fragments with Brutalism,…
Read more
Carsten Höller Deploys World’s Largest Polaroid Camera for a Series of Artistic Games Across Europe
The artist’s 20-minute documentary, released by the Polaroid Foundation, follows the Polaroid 20×24 camera through Europe as friends and collaborators submit to…
Read more
CF Møller transforms historic psychiatric hospital into Mind Museum on Funen
Danish studio CF Møller has completed the Mind Museum in Middelfart, Denmark, converting a former psychiatric hospital building from 1888 into a…
Read moreRelated wiki

Adaptive Reuse in Architecture
Reference page for reuse, retrofit, conversion, embodied carbon and design constraints.
Read more