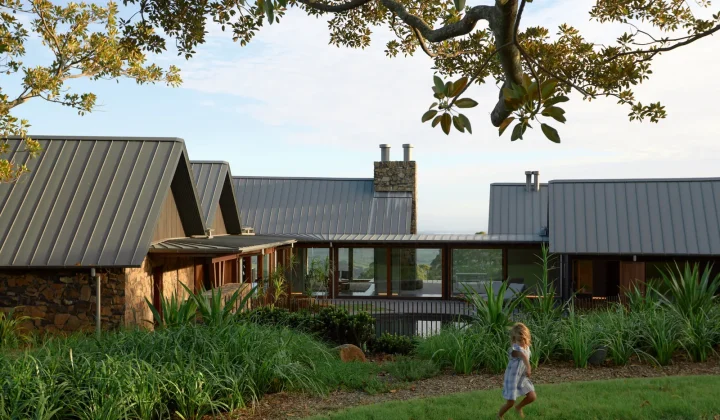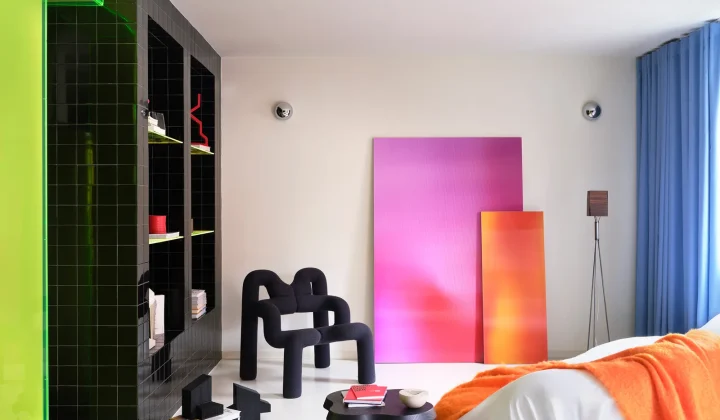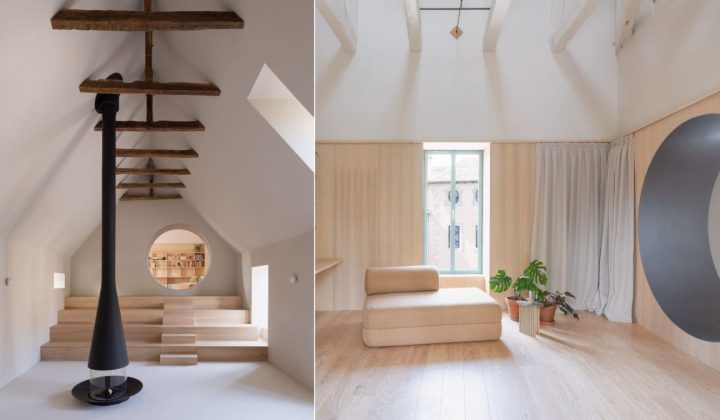
Atelier AJO Transforms Vacant French Farmhouse into a Family Gathering Retreat
A once-vacant farmhouse in Pont-de-Salars, France, has been revitalized by Atelier AJO, creating a dynamic and welcoming space for family and friends,…
Read more Architecture news, design, cities, competitions and the built environment.
Buildings, districts, infrastructure and adaptive reuse from concept through opening.
A once-vacant farmhouse in Pont-de-Salars, France, has been revitalized by Atelier AJO, creating a dynamic and welcoming space for family and friends,…
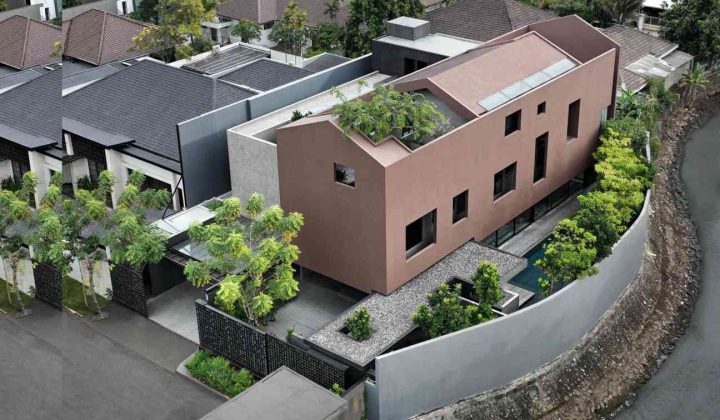
Read moreWahana Architects has unveiled El House, a 1,158 m² residence in Jakarta designed to be a welcoming oasis for family and friends,…
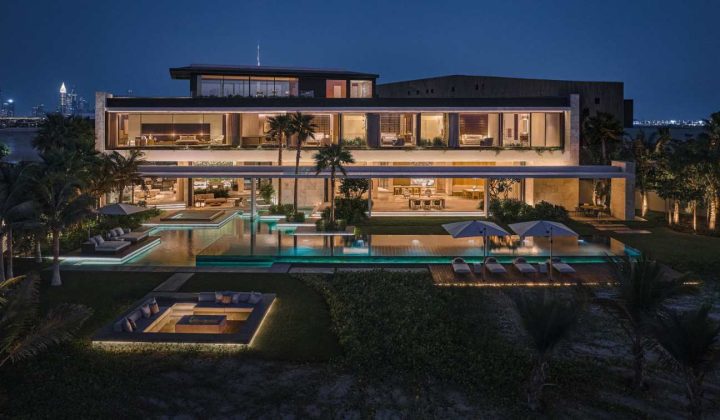
Read moreSAOTA's latest project, Island Villa in Dubai, merges architecture and interior design to create a serene coastal retreat, emphasizing natural light, ventilation,…
Read moreRaiz Arquitetura designs a 'U'-shaped residence in São Paulo that strategically utilizes a gentle slope to optimize views, natural ventilation, and solar…
Read moreA source-conscious guide to evaluating Kate Diamond’s public works when project-level documentation is incomplete, with clear checks on what is confirmed, what…
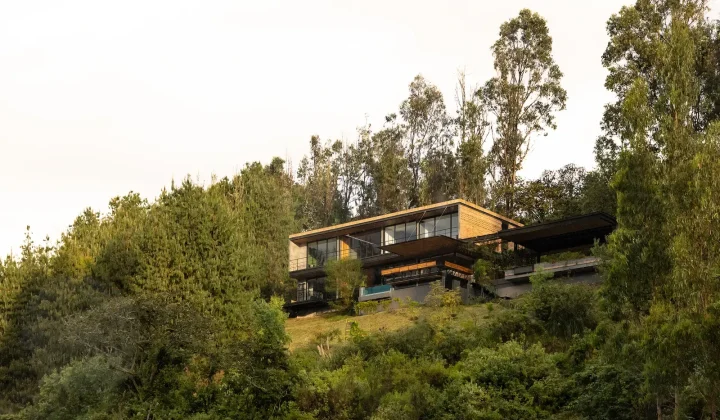
Read moreEstudio29's Casa 29 is nestled on a hillside route to a sacred mountain, prioritizing its natural topography, orientation, and surrounding pine forest…
Read moreKister Architects has transformed a historic Melbourne corner shop, serving the community for over 100 years, into a unique family residence featuring…
Read moreCasey Brown Architecture's Saddleback Mountain House prioritizes a deep connection to its natural surroundings, utilizing durable materials and passive design for long-term…
Read moreArchitecture studio bardo has completed the renovation of Macedonia House in Madrid, a project focused on creating a fragmented layout with independent…
Read moreMichael Taylor Architecture + Design crafts a tranquil rural escape on the shores of Percy Lake, Ontario, designed as a peaceful counterpoint…
Read more